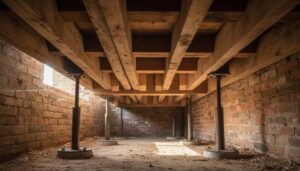

Before you alter a single brick, remember: a listed building’s history is both its value and its constraint. You’ll need to confirm its listing, identify every required consent, and check heritage rules and local policies before developing your proposal. Pre-application advice can expose risks early, while precise drawings and a robust heritage statement support your case. Submit through the correct portal, monitor responses, and act promptly—because one overlooked detail could reshape the entire project.
Key Takeaways
- Confirm the property’s listing status, significance, boundaries, curtilage, and protected architectural features using the national heritage register.
- Identify whether the proposed works require planning permission, listed building consent, conservation area approval, or other permissions.
- Review national and local heritage policies, conservation-area guidance, material requirements, and restrictions affecting alterations.
- Obtain written pre-application advice from the local planning authority, addressing acceptable interventions, materials, reversibility, and required consents.
- Submit complete applications with accurate drawings, ownership documents, fees, and a heritage statement explaining how significance and character will be preserved.
Confirm Your Building’s Listed Status
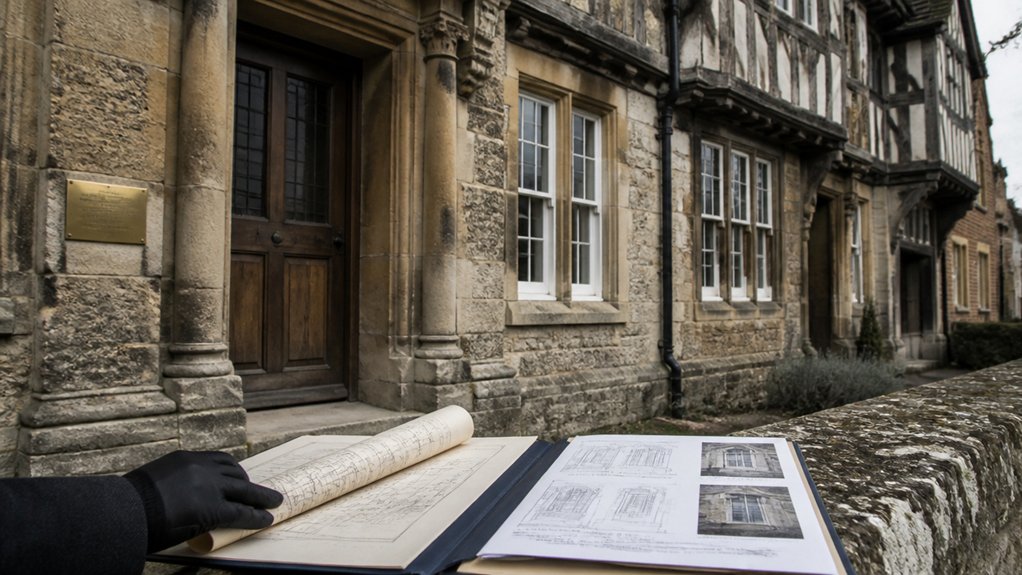
Before preparing any application, confirm whether the building is nationally listed and identify its precise grade: Grade I, Grade II*, or Grade II in England, with equivalent categories elsewhere in the UK.
Search the relevant national heritage register, using the correct address, building name, parish, and postcode. Read the full list entry, not merely its title or map marker. It records the property’s date, historical significance, principal materials, plan form, and Architectural features that contribute to its special interest.
Check whether attached structures, boundary walls, interiors, or historic fixtures fall within the listing’s extent; protection can cover the whole building and curtilage. Compare the register description with the property today, recording alterations and surviving details.
If the address or boundaries seem uncertain, contact the appropriate heritage authority for clarification.
Identify Required Planning and Heritage Consents
You’ll need to determine whether your proposals require planning permission, listed building consent, or both.
Check the building’s listing, curtilage, and conservation-area status for restrictions on alterations, materials, and historic features.
Confirm the requirements with your local planning authority before preparing your application.
Determine Consent Requirements
Start by establishing exactly which consents your proposed works require: planning permission may be needed for development or a material change of use, while listed building consent is required for works affecting a listed building’s special architectural or historic interest, whether internal, external, structural, or merely decorative.
Confirm whether you’ll need both applications, one, or neither, and seek written advice from your local planning authority before finalising the scope. Describe every intervention accurately, including repairs, alterations, removal, installation, and changes to access or services.
Explain how the proposal responds to the building’s historical significance and identify relevant preservation techniques. Check whether separate approvals apply to trees, advertisements, building regulations, or party-wall matters.
Don’t assume minor work is exempt: obtain a formal determination where uncertainty remains, and retain all correspondence.
Check Heritage Restrictions
Because heritage controls depend on both the building’s designation and the proposed work, check the National Heritage List and your local planning authority’s records to confirm the asset’s grade, extent, curtilage, and any conservation-area or Article 4 restrictions.
Review the listing description carefully: it may identify historic fabric, interiors, fixtures, or setting that contribute to architectural significance. Don’t assume unlisted extensions or garden structures fall outside control; curtilage-listed buildings may also require listed building consent.
Compare your proposal with the authority’s conservation guidelines and relevant local policies, then ask the conservation officer whether the works need listed building consent, planning permission, conservation-area consent, or separate tree consent.
Record each restriction and approval route before developing drawings, because unauthorised alterations can constitute a criminal offence and complicate enforcement.
Check Heritage Rules and Local Policies
Before developing your proposal, check the building’s heritage designation, the local conservation area appraisal, and your council’s planning policies. Confirm whether your property is listed individually, lies within a conservation area, or sits near a registered park, scheduled monument, or other heritage asset.
Read the council’s design guidance, local plan policies, Article 4 directions, and relevant supplementary planning documents. These rules may control materials, colours, extensions, roof alterations, windows, landscaping, access, and boundary treatments.
If you’re considering Adaptive reuse, identify policies supporting viable new uses while protecting historic fabric and significance.
Check the title and legal records for conservation easements, covenants, or other restrictions affecting alterations.
Create a compliance checklist, cite each applicable policy, and record how your proposal preserves significance and responds to local character.
Get Pre-Application Advice Before You Apply
Once you’ve reviewed the heritage designations and local policies, seek pre-application advice from your council’s planning and conservation officers. Submit a concise project summary, identifying the building’s Historical significance, proposed works, and any constraints you’ve discovered.
Ask which consents you’ll need, including listed building consent, planning permission, or notices affecting trees, archaeology, or protected settings. Request guidance on acceptable interventions, materials, reversibility, and appropriate Conservation techniques.
Clarify whether specialists, surveys, or structural investigations will be expected later, without treating informal comments as approval. Record the officers’ advice, names, dates, and any conditions or uncertainties.
You’ll then understand the authority’s priorities, potential objections, and likely application requirements. Revise your concept accordingly, and seek further advice if significant changes alter the building’s character or setting.
Prepare Drawings and a Heritage Statement
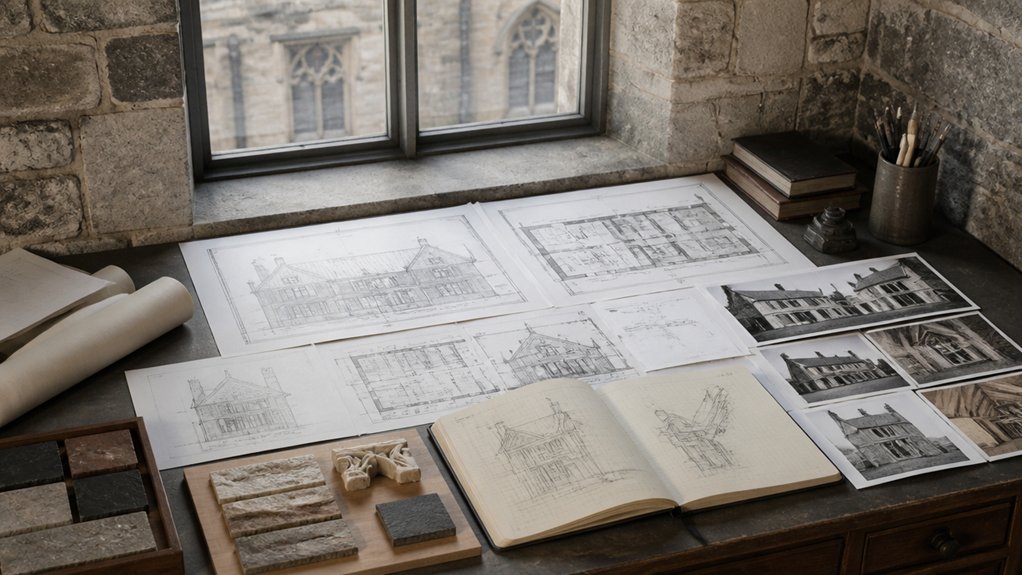
With the council’s pre-application advice in mind, prepare accurate existing and proposed drawings alongside a proportionate heritage statement. Show every affected elevation, floor plan, section, roof form, boundary, and site feature at appropriate scales. Annotate materials, dimensions, finishes, and areas of intervention; distinguish clearly between retained, removed, repaired, and new fabric.
Record significance by identifying the building’s historic development, architectural character, setting, and vulnerable elements. Explain how your proposal avoids harm or, where necessary, justifies and minimises it.
Address architectural detailing, including mouldings, joinery, masonry bonds, ironwork, and windows, rather than relying on generic notes. Describe appropriate conservation techniques, such as lime mortar, gentle cleaning, spliced repairs, and breathable finishes.
*Verify* drawings and photographs correspond, use consistent references, and demonstrate that proposed work respects the listed building’s special interest.
Submit, Track, and Respond to Your Application
When your drawings, heritage statement, and supporting documents are complete, submit the listed building consent and planning applications through the council’s designated portal. Check that the correct forms, ownership certificates, fees, and site-location plans are included. Save your validation receipt and application reference, then monitor the portal for consultation updates, case-officer correspondence, and requests for clarification.
Respond promptly, addressing each point with precise drawings, material specifications, or heritage evidence rather than informal assurances. Track statutory timescales, but remember that complex heritage proposals may require extensions or committee consideration.
Review public comments carefully, including Community engagement concerns about significance, access, or setting, and explain proportionate revisions. Don’t begin unauthorised works while you’re waiting.
Meanwhile, explore Funding opportunities separately, ensuring grants don’t influence or conflict with your consent conditions. Keep every submission version and communication securely.
Conclusion
By coincidence, the details you uncover while confirming your building’s listing may also reveal the key to a successful proposal. When you align heritage significance, local policy, accurate drawings, and a clear statement, you’re not merely seeking permission—you’re demonstrating stewardship. Submit carefully, track every consultation, and respond promptly to requests. With each step documented, you’ll protect the building’s character while giving your project the strongest possible foundation for approval.