
Before buying a period property, you’ll need to assess more than its appearance. Start by researching its age, alterations, and repair history, then inspect walls, floors, foundations, roofs, chimneys, drainage, and timber for signs of movement, damp, decay, or poor ventilation. Check cracks and uneven surfaces carefully, and confirm that extensions have the required permissions and building-control approval. A qualified surveyor can identify hidden defects—but knowing what to ask for may prevent an expensive mistake.
Key Takeaways
- Commission a full building survey from a specialist experienced with period construction, movement, damp, timber decay, roofs, and historic alterations.
- Inspect cracks, bulging walls, sloping floors, sticking openings, and separated joints, recording locations and monitoring changes over time.
- Check roofs, chimneys, gutters, drainage, ventilation, and moisture indicators for water ingress, decay, or conditions causing structural deterioration.
- Compare the building with historic records and verify planning permissions, building-control approvals, completion certificates, and listed-building consents.
- Obtain specialist assessments and written repair quotations for significant defects, prioritising safety, weatherproofing, structural work, and potential hidden costs.
Research the Property’s Age and History

Start by confirming when the property was built and identifying any major alterations, extensions, or changes in use. Check title documents, listed-building records, planning applications, local archives, historic maps, and previous survey reports.
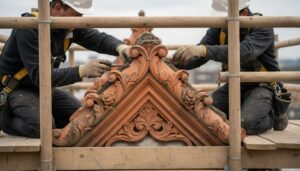
Compare these sources with the building you’re viewing, noting replaced windows, roof coverings, chimneys, render, extensions, and converted spaces. Establish whether work received consent, especially if the property has protected status or lies within a conservation area.
Research the property’s historical significance, including former occupants, original function, and local development context.
Identify its architectural style and period-specific construction methods, such as timber framing, lime mortar, slate, or early concrete. This knowledge helps you judge whether later alterations are sympathetic, properly documented, and compatible with the original design.
Ask the seller for warranties, approvals, and records, then verify important claims independently.
Spot Cracks, Subsidence, and Structural Movement
When inspecting a period property, look for patterns of cracking rather than isolated hairline marks. Note diagonal cracks above windows and doors, stepped cracks in brickwork, widening joints, and gaps where walls meet ceilings. Measure each crack, photograph it, and record its location and direction during your survey.
Fresh, expanding cracks or distorted openings may indicate subsidence, settlement, or structural movement rather than ordinary shrinkage.
Check floors for noticeable slopes, springing, or sudden changes in level.
Outside, inspect elevations for leaning walls, displaced masonry, and bulging roof lines. Don’t rely on cosmetic repairs; filler and repointing can conceal recurring movement.
Ask a chartered structural engineer to assess foundation stability and complete a load bearing analysis, especially near extensions, altered walls, or removed chimneys.
Request monitoring before you commit to purchase.
Check Damp, Timber Decay, and Ventilation
Check for damp by inspecting walls, floors, ceilings, and areas around gutters, drains, and plumbing.
Look for timber decay, including softness, fungal growth, insect holes, and musty odours.
Confirm that roof voids, suspended floors, and enclosed rooms ventilate adequately to control moisture.
Spot Damp Problems
Look for damp by tracing musty smells, tide marks, peeling finishes, mould, and salt deposits around walls, floors, roof spaces, and window reveals.
Use damp detection equipment to compare readings at different heights and materials, but don’t treat a high meter reading alone as proof of rising damp.
Check gutters, downpipes, flashing, roof coverings, plumbing, and external ground levels for water-entry routes.
Inspect chimney breasts and cold corners, where condensation often forms.
Probe accessible plaster edges and skirtings carefully for softness, staining, or crumbling surfaces.
Ask when occupants first noticed symptoms and whether repairs have failed.
Your moisture management assessment should distinguish penetrating damp, leaking services, condensation, and ground moisture.
Don’t accept fresh paint as evidence of resolution; request invoices, survey reports, and records of remedial work before you proceed.
Assess Timber Ventilation
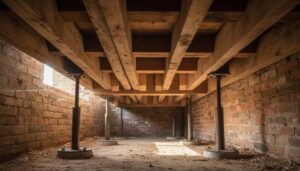
With moisture sources identified, assess how well air moves around exposed timber and concealed voids. Check suspended timber floors for clear airbricks, unobstructed subfloor channels, and ventilation gaps along external walls. Don’t accept blocked grilles, buried vents, or soil piled against joists; each can trap moisture and accelerate decay.
Look for musty smells, dark staining, fungal growth, soft wood, and fresh-looking patch repairs. Lift accessible boards, or ask your surveyor to inspect beneath floors and inside roof spaces.
Confirm that insulation hasn’t been packed tightly against joists, rafters, or masonry, because timber insulation arrangements can restrict airflow and conceal leaks. Check roof eaves, wall cavities, and under-stair voids for adequate circulation.
If decay appears, establish its extent and cause before negotiating repairs, and obtain specialist advice.
Inspect the Roof, Chimneys, and Drainage
Inspect the roof structure and coverings for sagging, slipped tiles, damaged slates, and signs of water entry.
Check chimneys for leaning, cracked masonry, defective flashings, and loose pots or caps.
Trace gutters, downpipes, and surface drainage for blockages, leaks, poor falls, and discharge against the walls.
Roof Structure and Coverings
A roof inspection should assess the structure beneath the coverings as well as the coverings themselves, because leaks, sagging, and failed repairs can threaten the building’s stability.
From the loft, look for deflected rafters, split or undersized timbers, damp staining, fungal decay, insect damage, and poorly executed alterations. Check whether connections remain sound and whether previous repairs have introduced excessive weight or restrained historic movement.
Externally, examine slates, tiles, leadwork, and mortar bedding for slipped, cracked, missing, or mismatched roofing materials. Pay particular attention to valleys, abutments, and areas around roof penetrations, where water commonly enters.
Don’t disturb fragile finishes, but photograph defects for your surveyor.
Assess roof insulation carefully: inadequate coverage affects efficiency, while poorly installed insulation can trap moisture against timber and conceal damage.
Obtain repair estimates before exchanging contracts.
Chimneys and Drainage Systems
After evaluating the roof coverings and structure, examine the chimneys and drainage systems, which often reveal early signs of water ingress or movement.
Check chimney construction, including brickwork, mortar joints, flashing, pots, and cowls. Look for leaning stacks, stepped cracking, loose masonry, staining, and failed pointing; these defects may require urgent repairs or specialist assessment.
From ground level, inspect gutters, downpipes, hoppers, and gullies for rust, blockages, fractures, or overflowing water marks. Use binoculars where access is unsafe, and ask whether historic alterations have redirected discharge against walls.
Good drainage maintenance protects foundations, so confirm downpipes connect securely to drains and that gullies clear water away from the building. During wet weather, watch for leaks and ponding.
Obtain repair estimates before committing to purchase, especially if access scaffolding is necessary.
Look for Movement in Walls and Floors
Look for movement in walls and floors by checking for cracks, bulges, sloping surfaces, and gaps around doors or skirting boards. Note whether cracks appear stepped, diagonal, or wider at one end, as these patterns may indicate differential settlement rather than harmless plaster shrinkage.
Use a spirit level to test floors, window sills, and skirting lines, recording measurements in each room. Check whether doors and windows stick, or whether floorboards flex unusually underfoot.
Compare wall alignment between adjoining rooms and inspect external elevations for leaning, bowing, or separated joints. Don’t dismiss isolated signs; movement can develop gradually and affect foundation stability.
Photograph defects, mark crack edges with dates, and ask a structural surveyor to assess severity, likely causes, and whether monitoring is necessary before you commit to purchase.
Check Alterations, Permissions, and Building Control
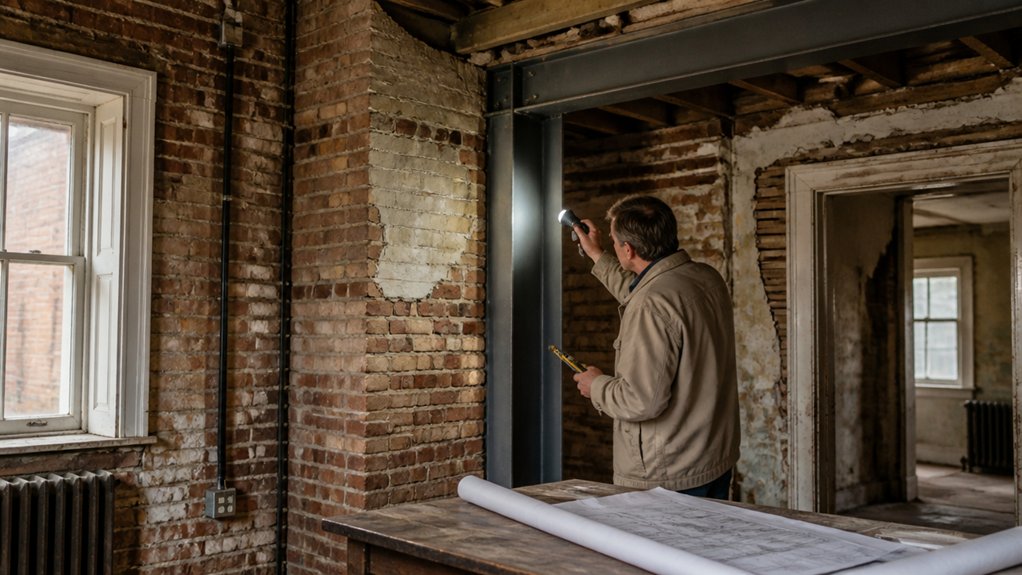
Check whether extensions, loft conversions, removed walls, or replaced windows have the required planning permission and building-control approval. Ask the seller for decision notices, approved drawings, completion certificates, and any listed-building consent.
Planning permissions may contain conditions affecting materials, drainage, or structural work, so confirm that the owner met each requirement. For historic properties, check whether alterations affect protected features, shared walls, or neighbouring rights.
Don’t assume Building permits issued elsewhere cover every part of the project; your conveyancer should verify records with the local authority. Compare paperwork with the building itself, looking for unrecorded openings, altered roof lines, or modern materials that could compromise performance.
Missing approvals can complicate insurance, resale, enforcement, and future alterations. Request regularisation where appropriate, and keep every document with your purchase records.
Choose a Survey and Price the Repairs
Choose a survey that matches the property’s age, construction, and condition rather than relying on a basic mortgage valuation. For an older home, commission a full building survey from a suitably experienced surveyor. Ask whether they understand period materials, movement, damp, timber decay, roofs, and previous alterations.
A mortgage valuation estimates lending risk, not repair liability or structural performance. Compare survey cost with the potential expense of concealed defects, and confirm exactly what the report includes. Request photographs, urgency ratings, and recommendations for further investigations.
Then obtain written quotations from qualified contractors or specialists for each significant defect. Separate essential safety and weatherproofing work from improvements you can postpone.
Use these figures during negotiation, but don’t treat them as a substitute for a professional property valuation. Retain a contingency for unforeseen opening-up and hidden deterioration.
Conclusion
Don’t let a period property’s character persuade you to overlook warning signs—or assume every defect means you should walk away. Check cracks, damp, movement, drainage, roof condition, and ventilation methodically, then verify alterations and permissions. A qualified surveyor can distinguish manageable maintenance from serious structural risk, often saving you costly surprises. Use the findings to negotiate realistically, budget repairs, or reconsider the purchase. With evidence—not emotion—you’ll buy with confidence and protect the building’s future.