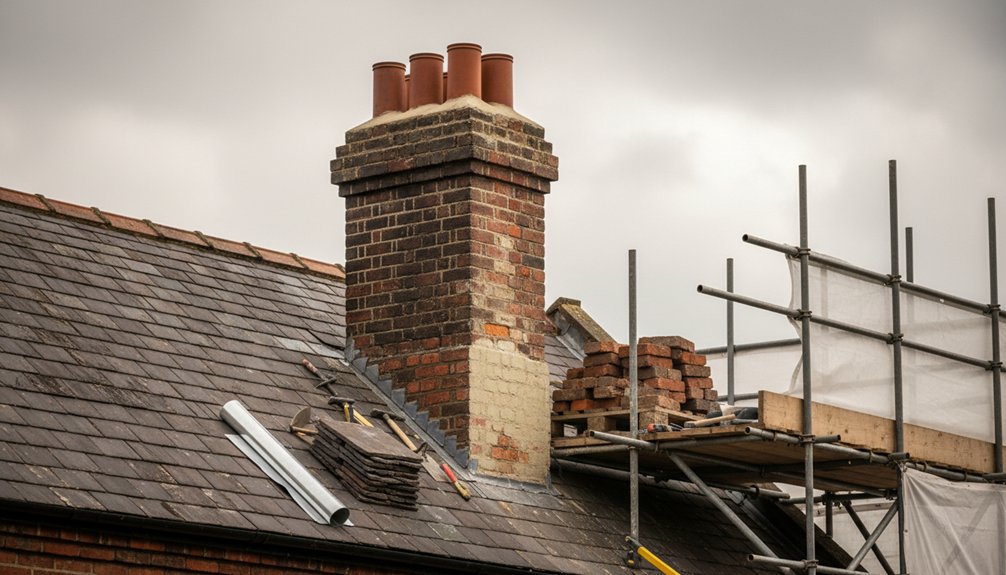
Rebuilding a chimney or flue in an older British property demands more than replacing loose bricks. You need to identify structural movement, defective mortar, damp, and unsafe liners before planning any work. Check building regulations, conservation controls, ventilation, and appliance requirements, then match materials carefully to the existing fabric. A sound repair should protect both historic character and household safety—but the first inspection often reveals risks you won’t see from ground level.
Key Takeaways
- Inspect chimney masonry, mortar joints, pots, flashings, flues, and internal staining, documenting deterioration with photographs and measurements.
- Have qualified structural professionals assess movement, leaning, bulging, cracking, roof connections, temporary supports, and monitoring requirements before dismantling.
- Obtain building regulations approval, planning permission, or listed building consent where required, particularly for external alterations or conservation-area properties.
- Rebuild using compatible reclaimed or matching bricks, lime mortar, traditional detailing, and certified liners suited to the appliance, fuel, and temperatures.
- Ensure adequate ventilation, combustion air, fire safety, flue access, moisture control, and ongoing maintenance after reconstruction.
Identify Chimney and Flue Damage
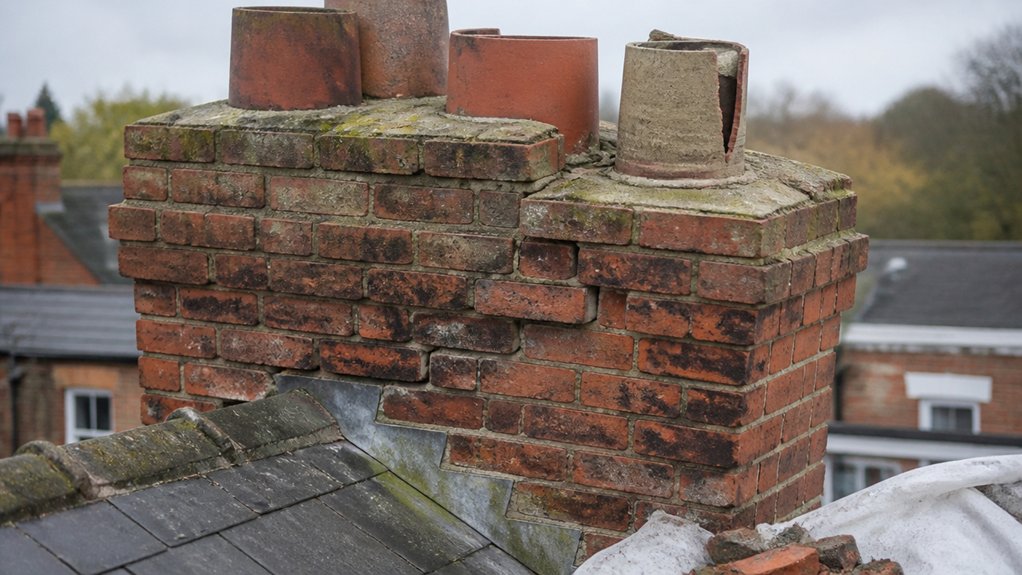
Start by identifying signs of damage before planning any rebuilding work. From ground level, record displaced, spalled, or missing bricks, open mortar joints, leaning pots, damaged flashings, and staining below the chimney breast. Use binoculars, then arrange a competent inspection for concealed defects without disturbing fragile fabric.
Inside, look for damp patches, salt deposits, cracked plaster, fallen debris, and daylight visible through the flue. Note whether deterioration affects original brick, terracotta, stone, or later repairs, and photograph each elevation with measurements.
Distinguish weathering from inappropriate cement pointing, which can trap moisture and accelerate decay. Your survey should protect the chimney aesthetic and historical authenticity by identifying salvageable materials and matching existing courses, bonds, profiles, and finishes.
Don’t remove loose elements or access the roof until suitable precautions and professional guidance are in place.
Check Chimney Structural Safety First
Before any rebuilding, you’ll need to inspect the historic masonry and mortar for cracking, erosion, or failed joints.
Assess the chimney’s stability, including its connection to the roof and flue, and don’t proceed if it appears unsafe.
Look for stepped cracking, leaning, or separation that could indicate structural movement requiring a qualified survey.
Inspect Masonry And Mortar
A careful inspection of the chimney’s masonry and mortar should establish its structural safety before any rebuilding begins. Examine each visible elevation for masonry deterioration, including spalled bricks, open joints, stepped cracking, bulging, staining, and areas loosened by frost. Use binoculars or safe access equipment; don’t climb unstable stacks.
Record brick sizes, bond, weathering patterns, and any historic repairs, since replacement units should match the existing fabric in dimensions, colour, and permeability. Test vulnerable joints gently with a blunt probe, avoiding unnecessary damage.
Identify the mortar composition through visual comparison and, where appropriate, laboratory analysis. Older lime mortar usually requires compatible lime-based repointing, not hard cement, which can trap moisture and damage bricks.
Photograph findings, mark locations, and consult a conservation professional before removing sound historic material or specifying repairs.
Assess Chimney Stability
How stable is the chimney stack as a whole, rather than merely its individual bricks and joints? Before you rebuild, arrange a competent surveyor or structural engineer to assess the stack, breast, pots, terminals, and supporting masonry.
From ground level and safe access, check whether the stack is adequately bonded, laterally supported, and properly tied into the roof structure. Confirm that its weight won’t overload weakened walls, timber bearings, or altered loft floors.
Don’t climb, dismantle, or prop unstable work yourself; cordon off the area and obtain specialist advice first.
Your survey should also consider prevailing weather exposure, capping details, and the compatibility of proposed repairs.
Preserve chimney aesthetics through like-for-like profiles, while treating flue material selection as a separate, safety-critical decision requiring appropriate liners and tested components.
Identify Structural Movement
Once overall stability has been assessed, identify signs of structural movement before deciding whether the stack can be rebuilt in place. Examine the brickwork for stepped cracking, open joints, bulging faces, and leaning that differs from the roof pitch.
Cracks widening through mortar beds may indicate foundation settlement, while horizontal fractures, displaced pots, or a separating stack shoulder can suggest lateral displacement.
Check the loft and roof void for fractured rafters, distorted trusses, damp staining, and gaps where the chimney passes through the covering.
Compare defects with historic photographs and inspect adjoining walls, fireplaces, and flues; movement may affect the whole building.
Don’t remove masonry or load the stack during investigation. Arrange a structural engineer’s assessment, temporary support, and monitoring gauges where necessary, preserving original fabric until the cause is confirmed.
Check Building Regulations and Planning Permission
Before rebuilding, you’ll need to confirm that the proposed chimney and flue work meets current Building Regulations, particularly for structure, ventilation and fire safety.
Check whether your project requires planning permission, and seek approval before removing or altering historic fabric.
If the property lies in a conservation area, you’ll also need to account for local restrictions and protected character.
Building Regulations Compliance
Check Building Regulations and planning requirements before rebuilding a chimney or flue, as the work may affect structural stability, fire safety, ventilation, and the character of a listed or conservation-area property.
For Building Regulations compliance, verify the design addresses load-bearing masonry, suitable foundations, flue diameter, termination height, liners, insulation, and resistance to moisture and condensation.
Use materials compatible with the existing brickwork and mortar, particularly where historic fabric must remain breathable.
A competent installer should verify appliance compatibility, carbon-monoxide protection, ventilation provision, and safe access for sweeping and inspection.
Arrange the required building-control notification or approval, and retain certificates, drawings, and commissioning records.
Careful detailing protects chimney aesthetics and supports historical preservation without compromising performance.
Don’t seal redundant flues until you’ve assessed damp, ventilation, and the risk of hidden defects.
Planning Permission Requirements
Planning permission may be required before you rebuild, alter, raise, or demolish a chimney, particularly if the property is listed, lies within a conservation area, or the work changes its external appearance. Contact your local planning authority before appointing a contractor, and request written confirmation of the application route.
For a listed building, you’ll normally need listed building consent for works affecting architectural or historic interest, even where planning permission isn’t otherwise necessary. Check whether permitted development rights apply, but don’t assume they cover reconstruction, increased height, new terminals, or changes to flues.
Explain your historic preservation aims and provide drawings, photographs, dimensions, materials, and method statements. Address aesthetic considerations, structural stability, smoke discharge, and fire safety.
Keep approvals on site, and never start work until every required consent is granted.
Conservation Area Restrictions
Conservation area status can impose tighter controls on chimney and flue work, even where the property isn’t listed. Before you remove, rebuild, raise, or alter a stack, check your council’s conservation-area appraisal and speak to its planning department.
You may need planning permission for demolition, substantial alteration, changes affecting the roofline, or a new external terminal. Confirm separately whether Building Regulations approval applies: Part J covers combustion appliances, flues, hearths, ventilation, clearances, and carbon-monoxide safety.
Use a competent designer or installer to document dimensions, materials, structural support, and discharge positions. Your proposal should respect Historic preservation and aesthetic considerations, matching brick, mortar, pots, and detailing where possible.
Don’t assume like-for-like work is exempt; obtain written confirmation, retain records, and never compromise safe operation for appearance.
Choose Compatible Bricks, Mortar and Liners
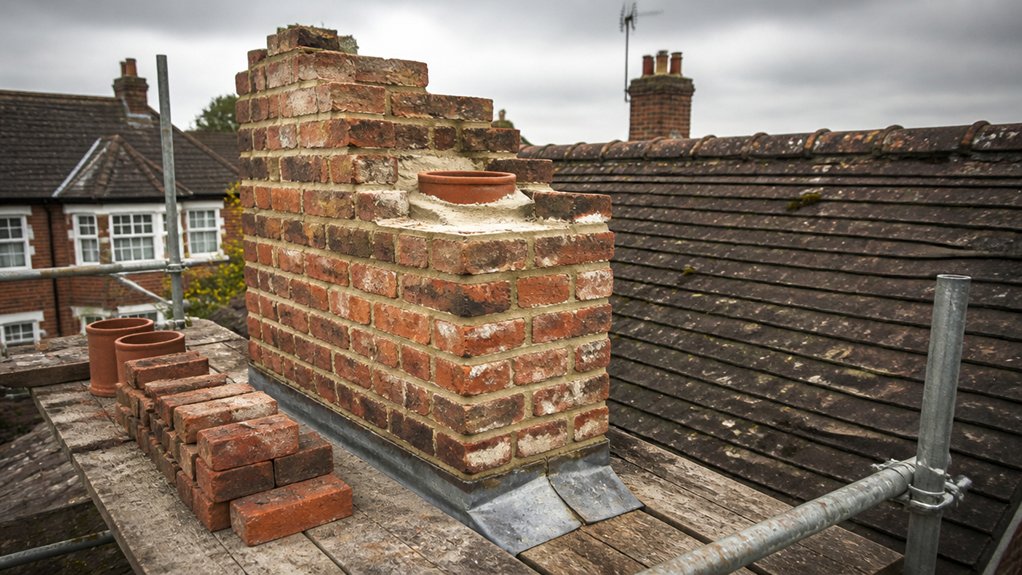
When rebuilding an older chimney, choose bricks, mortar and flue liners that suit both the building’s historic fabric and the appliance’s operating conditions.
Begin with matching brick textures, dimensions, colour variation and weathering, rather than using uniform modern stock that looks conspicuous. Salvaged bricks can work, but have them assessed for frost damage, salt contamination and structural soundness.
For joints, prioritize compatible strength and vapour movement over cement-rich mixes. Choosing mortar colors carefully will help the repair blend discreetly; a lime-based mortar is often appropriate for historic masonry, subject to professional assessment.
Don’t copy an existing failed mix. Select a correctly sized, certified liner rated for the appliance, fuel and flue temperature, and install it to current standards.
Have a qualified chimney professional verify continuity, terminals, clearances and commissioning before use.
Protect Ventilation and Combustion Air
Protecting ventilation and combustion air is essential when rebuilding a chimney in an older property, especially where an open fire, stove or boiler shares the building with draughts, sealed windows or modern extraction systems.
Before work begins, assess the appliance’s required air supply against current Building Regulations and manufacturer instructions.
Don’t block existing airbricks, underfloor grilles or permanent vents while repairing surrounding masonry.
If you’ve upgraded windows or added insulation, arrange a qualified ventilation assessment; your ventilation improvement must maintain safe airflow rather than simply reduce draughts.
Provide dedicated combustion air where calculations require it, positioning grilles to avoid blockage, tampering and uncomfortable direct draughts.
Keep cooker hoods, bathroom fans and other extractors under review, because negative pressure can reverse flue flow.
Fit carbon-monoxide alarms, test airflow, and record the completed safety checks.
Rebuild the Stack, Hearth and Flue
Rebuild the stack, hearth and flue with materials and details suited to the property’s age, original construction and intended appliance.
Match existing brick sizes, mortar colour and bonding to preserve Chimney aesthetics, while using compatible lime mortar where historic masonry requires breathability.
Reconstruct the hearth on a non-combustible, level base, sizing it to current Building Regulations and the appliance manufacturer’s clearances.
Line the flue with a correctly rated, continuous system, and provide suitable terminals, access points and ventilation.
Confirm the route, diameter, height and termination before work begins; a HETAS-qualified installer or building-control officer can verify compliance.
Arrange Flue cleaning before commissioning, then carry out a smoke test, spillage check and carbon-monoxide assessment.
Don’t conceal defects or reduce the flue opening without professional approval.
Fix Chimney Damp, Leaks and Condensation
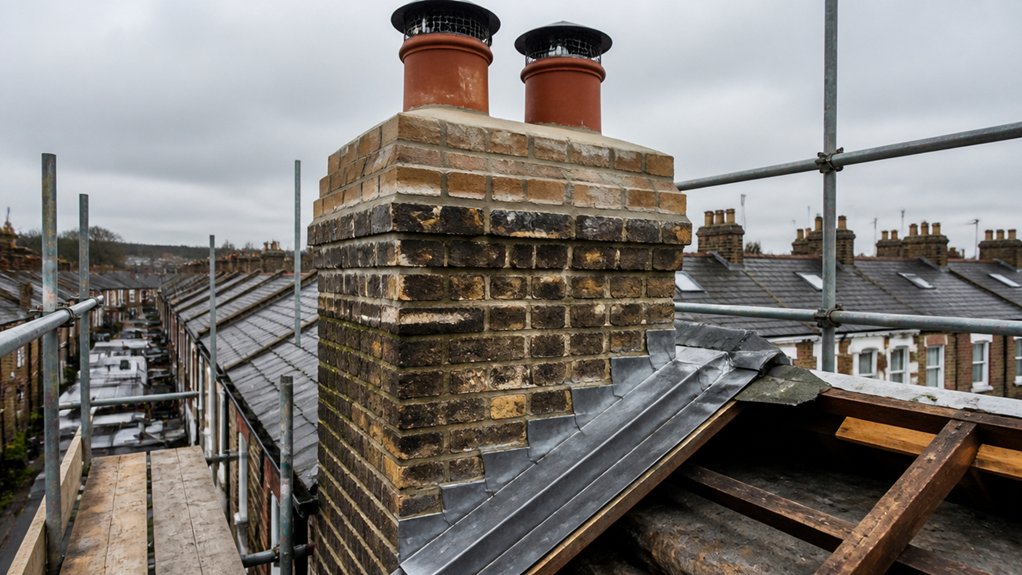
Before repairing chimney damp, leaks or condensation, identify the source rather than masking the symptoms. Check flashing, mortar joints, pots, caps and abutments for water entry; inspect loft timbers and ceilings for staining, and use a competent professional where access or structural movement poses risk.
Repoint eroded brickwork with a compatible lime mortar, never an impermeable cement mix that traps moisture in historic masonry. Renew defective flashing and weatherings in lead or another suitable material, detailing laps and drips correctly.
Condensation often reflects poor flue insulation, inadequate ventilation or an incorrectly sized appliance. Confirm flue material selection suits the fuel, appliance and Building Regulations, then fit a properly sealed liner where required.
Resolve defects without compromising Chimney aesthetics, original fabric or safe combustion. Don’t seal damp until masonry has dried naturally.
Maintain the Rebuilt Chimney Safely
Once damp, leakage and flue defects have been resolved, maintain the rebuilt chimney with regular, safety-led checks. Inspect flashings, mortar joints, pots, terminals and exposed brickwork at least annually, preferably after winter storms.
Arrange a competent chimney sweep to remove soot and confirm that the liner remains open, sound and correctly connected. Test carbon-monoxide alarms in every room containing an appliance, and never block ventilation openings.
Watch for staining, cracked masonry, loose pots or unusual odours; address faults promptly rather than patching symptoms. Keep records of inspections, sweeping and repairs, including the installed flue material options, for future owners and servicing professionals.
Protect chimney aesthetics by matching historic brick, mortar, pots and detailing during repairs. Use scaffolding and suitable access equipment, and commission a qualified engineer whenever movement, fire damage or structural uncertainty appears.
Conclusion
Rebuilding a chimney in an older British property isn’t simply a masonry job; it’s a balance between heritage, performance and safety. Don’t compromise historic fabric or modern standards: inspect thoroughly, use compatible materials, provide adequate ventilation and test every flue before use. Remember, carbon monoxide poisoning causes around 50 deaths annually in England and Wales, according to NHS data. By arranging competent inspections and regular sweeping, you’ll protect both the building’s character and everyone who relies on it.