Turning a ruined field barn into a modern country home starts with restraint, not demolition. You’ll need to establish whether the structure can be safely converted, then survey its walls, roof, timber frame, access, and services before making plans. Protect original features wherever possible, use breathable materials, and budget for careful repairs rather than cosmetic shortcuts. The right approach can reveal a comfortable home within the ruin—but several early decisions will determine what survives.
Key Takeaways
- Check planning, heritage, conservation-area, building-regulation, and permitted-development requirements before designing the conversion.
- Commission structural, drainage, ecological, contamination, and utility surveys to identify risks and guide realistic costs.
- Retain original beams, stonework, roof structures, openings, and agricultural features, repairing them with compatible traditional materials.
- Organize rooms around existing bays, daylight, access, and escape routes, using lightweight, reversible partitions where possible.
- Improve comfort with breathable insulation, discreet modern services, efficient heating, and restrained contemporary finishes that clearly distinguish new work.
Check Whether Your Barn Can Become a Home
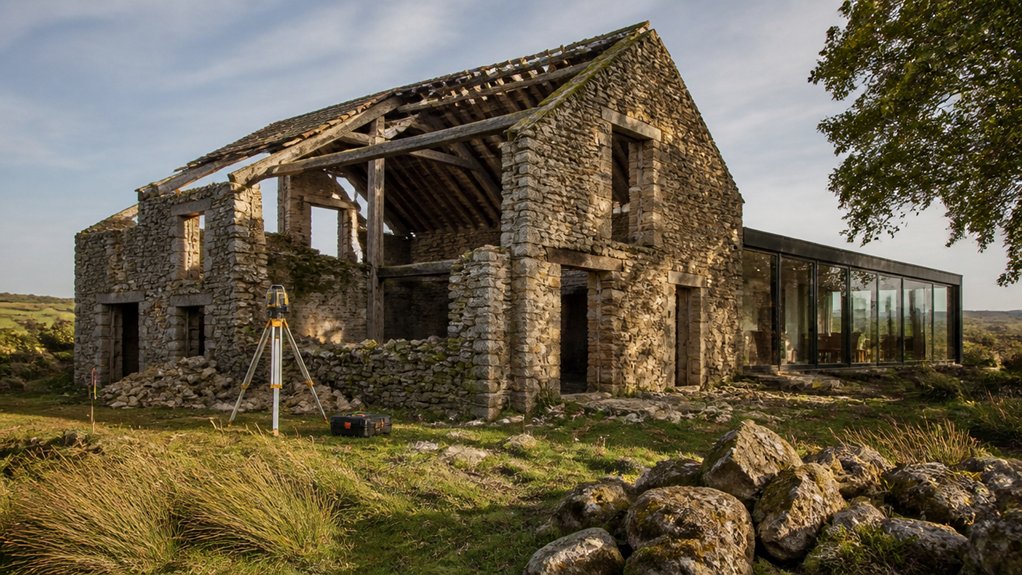
Before you picture oak beams, limewashed walls, and a warm kitchen beneath the rafters, confirm that the barn can legally and structurally become a home. Check your council’s planning policies, permitted-development rules, and any local restrictions before you commission designs.
A listed building, conservation-area position, or protected landscape may require specialist consent, while agricultural occupancy conditions can limit residential use.
Research the barn’s Historical significance through archives, heritage statements, and local records; this evidence can guide sensitive decisions and strengthen your application.
Discuss the proposal early with planning officers, conservation specialists, and neighbours.
Consider its Community impact, including traffic, landscape character, and the loss of agricultural function.
Secure written advice before spending heavily, and retain historic fabric wherever regulations allow.
This early diligence protects character and prevents costly reversals.
Survey the Site, Structure, and Services
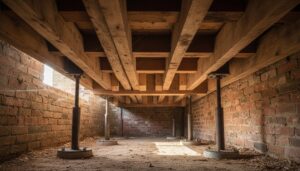
Once the project appears feasible in principle, commission a thorough survey of the site, structure, and services. Ask a conservation-minded structural engineer to inspect foundations, walls, roof trusses, masonry movement, timber decay, and signs of historic alteration. Record defects carefully, distinguishing genuine instability from weathered character worth retaining.
Assess site drainage, ground levels, access, boundaries, flood risk, and nearby trees before you disturb anything. Test existing wells, septic arrangements, electricity, water, and telephone connections; your surveyor should identify capacity, routes, and constraints without assuming modern upgrades will be straightforward.
Check bats, nesting birds, protected species, and contamination, considering the environmental impact of every intervention. Commission measured drawings and photographic records, too. These documents will guide later design decisions, protect surviving fabric, and reveal practical limitations before you commit to irreversible work.
Build a Realistic Barn Conversion Budget
A realistic barn-conversion budget starts with the survey findings, not an optimistic square-metre figure.
Price the work in packages: stabilisation, drainage, masonry repairs, joinery, insulation, services, and finishes.
Allow generous sums for hidden defects, temporary weatherproofing, and specialist labour; old structures rarely behave like new builds.
Separate essential conservation from optional comfort, so you can protect original trusses, stonework, and openings before spending on decoration.
Obtain comparable quotations, but check whether each includes access, waste removal, scaffolding, and tax.
Specify durable, repairable materials rather than chasing the cheapest products.
Cost roofing materials carefully, including breathable membranes, reclaimed tiles, flashings, and skilled installation.
Include efficient heating, wiring, plumbing, and discreet barn lighting without compromising historic fabric.
Hold back a contingency of at least fifteen percent, and review it after each investigation.
Get Planning and Building Approval
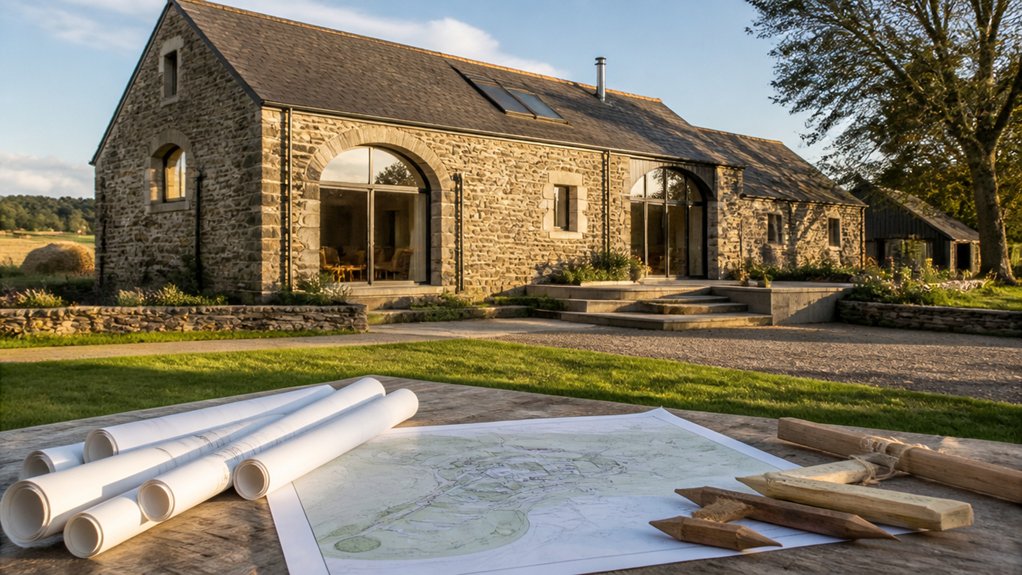
Before altering the barn, you’ll need to assess planning requirements, including its heritage status, local policies, and permitted-use rules.
You’ll also need building regulations approval to confirm that the conversion meets modern standards without compromising historic fabric.
Engage the council and conservation specialists early, so your proposals protect the building’s character from the outset.
Assess Planning Requirements
Check your local planning rules before altering the barn, as converting a historic agricultural building into a home may require planning permission, listed-building consent, or approval within a conservation area. Ask the planning authority for a written view before commissioning detailed designs.
Confirm whether the building qualifies for permitted development, and check local zoning regulations governing residential conversion, access, parking, landscape impact, and protected views.
Review the barn’s history, maps, and previous applications; these records can reveal restrictions and strengthen your case for Historic preservation.
Prepare a clear statement explaining how you’ll retain the original form, stonework, timber framing, openings, and agricultural character.
Discuss the proposal early with conservation officers, neighbours, and local heritage groups. Their guidance can prevent costly revisions and help you frame change as careful stewardship.
Secure Building Regulations Approval
Once the planning position is clear, you’ll need Building Regulations approval to guarantee the barn can function safely and comfortably as a home without compromising its historic fabric.
Appoint a conservation-minded designer to coordinate drawings, structural calculations, and specifications with your building control body. They’ll assess foundations, roof stability, insulation, ventilation, drainage, fire protection, electrics, and escape routes against current safety standards.
Explain the barn’s existing construction early; traditional stone, timber, and lime finishes may require carefully tailored solutions rather than standard replacements.
Don’t assume planning consent covers technical compliance, and don’t start regulated work until you’ve secured the necessary building permits or formal notice approval.
Keep inspection records, certificates, and approved details throughout construction.
Where upgrades affect historic fabric, choose reversible interventions and agree details before contractors cut, drill, or remove original material.
Identify and Preserve Original Barn Features
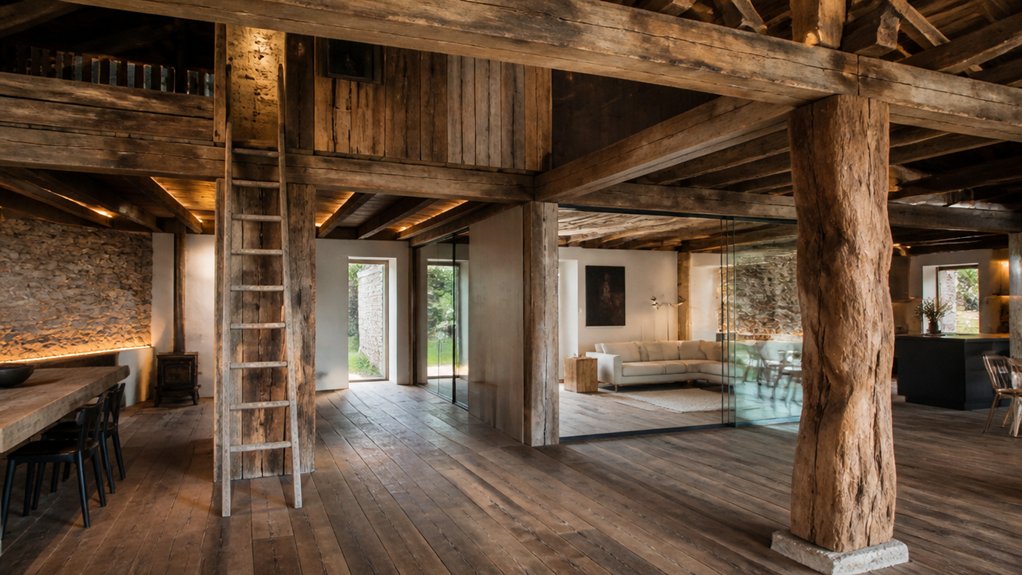
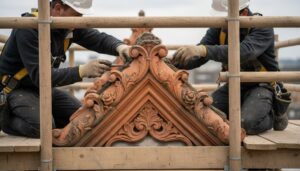
Start by surveying the barn’s surviving fabric—hand-hewn beams, original stonework, timber joints, trusses, doors, and iron fittings—and record its condition before any repairs begin. Photograph each element, map its position, and note repairs, alterations, insect damage, damp, and structural movement. This evidence helps you distinguish genuine Historic craftsmanship from later additions and prevents unnecessary replacement.
Protect Original timber features from weather while you investigate: cap exposed beam ends, improve temporary drainage, and avoid sealing damp masonry with impermeable coatings. Retain sound material wherever possible, repairing it with compatible timber, lime mortar, and traditional fixings.
Salvage carefully removed boards, bricks, and hardware for reinstatement. Consult a conservation specialist before altering significant fabric, and label stored pieces clearly. Your aim is sympathetic repair, not a flawless reconstruction or sanitised finish.
Plan a Practical Modern Barn Layout
You’ll start by mapping functional zones around the barn’s light, access, and existing openings.
Design flexible living spaces that support modern routines while respecting the building’s historic character.
Keep the original structure visible and intact wherever practical, adapting new work around it rather than removing it.
Map Functional Zones
Before drawing walls, map the barn’s functional zones around its original structure and strongest heritage features. Keep the principal entrance where historic access feels natural, and place circulation along existing aisles rather than cutting through sound masonry or timber frames.
Position service areas—utility, storage, plant, and bathrooms—beside less significant elevations, where new openings cause minimal harm. Reserve the best-lit bays for shared daily activities, while protecting original trusses, threshing floors, stonework, and agricultural details as visual anchors.
Mark daylight, ventilation, drainage, and fire-escape routes before fixing boundaries. Link the plan to your site strategy: consider Landscaping ideas that preserve field patterns, mature trees, and working access.
Then define outdoor living areas on sheltered, durable ground, keeping terraces and paths visually subordinate to the barn’s historic character.
Design Flexible Living Spaces
With the functional zones established, shape living spaces that support modern routines without erasing the barn’s character. Use open floorplans to connect cooking, dining, and sitting areas, but define each function through furniture, lighting, and changes in ceiling height.
Keep circulation intuitive: you should be able to move from the entrance to the kitchen, utility spaces, and bedrooms without crossing private zones. Specify movable partitions where privacy or acoustic control matters. Sliding timber screens, glazed panels, or woven curtains can close a workspace or guest area while keeping daylight flowing.
Choose robust, repairable finishes suited to rural life, and limit built-in furniture so rooms can adapt as your household changes. Plan generous storage at the edges, protecting the central volume for flexible daily use and occasional gatherings.
Preserve Original Structure
Wherever possible, retain the barn’s original frame, roof structure, walling, and openings as the foundation of the new layout. Begin with a careful measured survey, then have a qualified engineer assess decay, movement, and load paths before you remove or conceal anything.
Repair sound timber, stone, and brick with compatible materials rather than replacing them unnecessarily. This approach supports Historic preservation while protecting Structural stability.
Let existing bays guide your rooms: place living areas beneath generous roof spans, use former stalls for bedrooms or utility spaces, and keep large openings to frame views and daylight.
Insert new partitions lightly, avoiding damage to principal trusses and historic masonry. Where reinforcement proves necessary, make it legible and reversible.
You’ll preserve the barn’s character while creating a safe, efficient home that serves modern life.
Repair the Structure and Improve Insulation
How can you create a comfortable home without compromising the barn’s character? Begin with a careful structural survey. Ask a conservation-minded engineer to assess settlement, roof spread, weakened joints, and moisture damage before you disturb historic fabric. Repair rather than replace sound timbers, retaining tool marks and weathered surfaces wherever safety allows.
Where necessary, use discreet structural reinforcement: stainless-steel ties, traditional carpentry repairs, or concealed frames can restore strength without overpowering the original work. Resolve roof leaks and improve drainage first, because dry masonry and timber perform better over time.
Choose insulation options that respect breathability. Wood-fibre boards, hemp-lime, or lime-based internal systems can improve thermal comfort while allowing old walls to release moisture. Avoid impermeable coatings and tightly sealed layers that trap damp.
Detail junctions carefully around openings, floors, and the roof.
Plan Heating, Plumbing, and Electrical Services
Once the structure is dry, sound, and properly insulated, plan the building services around its historic fabric. Survey existing beams, masonry, and floors before routing cables or pipes, so you can avoid unnecessary cutting and retain readable evidence of the barn’s past.
Choose heating systems that suit the building’s performance and daily use; underfloor circuits may work in new slabs, while discreet radiators can serve retained floors.
Position plant equipment where maintenance remains easy but visual impact stays low.
Coordinate plumbing updates through service zones, cupboards, or existing voids, limiting penetrations in old walls and avoiding moisture traps.
Use a qualified electrician to design safe circuits, lighting controls, and essential fire detection.
Record every route before closing surfaces, and obtain approval where heritage restrictions apply.
Choose Materials That Blend Old and New
Choose materials that respect the barn’s original character while meeting modern standards for comfort and durability. Retain sound stone, hand-hewn timbers, and weathered brick wherever possible; their irregularities give the conversion its identity.
Repair rather than replace, using compatible lime mortar and breathable finishes to protect historic fabric from trapped moisture.
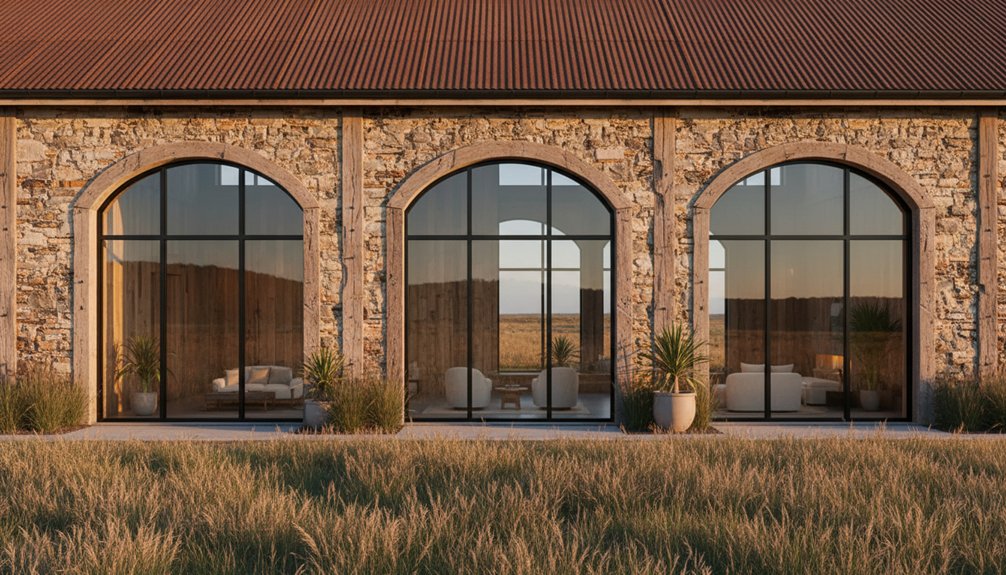
For new work, select contemporary materials with restraint. Smooth steel, large panes, and finely detailed timber can sit comfortably beside rough masonry when you repeat existing tones and proportions.
Use reclaimed boards, aged metal, and handmade tiles as rustic accents, but verify their condition, origin, and performance before installation.
Avoid imitation patina and unnecessary distressing. Instead, let honest junctions show what’s old and what’s new, creating a durable, legible home that honors the barn without turning it into a museum.
Complete the Kitchen, Bathrooms, and Final Finishes
You’ll shape a country kitchen that respects the barn’s proportions while providing durable, practical workspaces.
Fit modern bathrooms discreetly, protecting historic fabric without compromising comfort or performance.
Finish with reclaimed, handmade, and naturally aged details that add character without imitating the past.
Designing the Country Kitchen
Design the country kitchen around the barn’s surviving character, pairing reclaimed timber, limewashed walls, and durable stone with modern appliances and efficient storage. Keep original beams, posts, and masonry visible wherever they’re sound, repairing rather than replacing them.
Let the plan respect existing openings, so cabinetry doesn’t conceal historic fabric or interrupt useful daylight. Choose handmade tiles, a deep ceramic sink, and understated ironmongery to support Rustic decor without creating a pastiche.
Vintage appliances can add charm, but check their energy performance and position them safely beside contemporary equipment. Use open shelving sparingly, protecting stored items from dust, and specify hard-wearing finishes suited to everyday cooking.
Good task lighting should remain discreet; conceal wiring in reversible routes and avoid chasing fragile walls. You’ll achieve comfort without erasing the barn’s story.
Installing Modern Bathrooms
When installing modern bathrooms, place new plumbing within later partitions or service voids wherever possible, leaving the barn’s original stonework, timbers, and openings intact.
Survey walls and floors first, checking for movement, damp, and historic fabric before cutting or chasing. Use reversible, accessible routes for pipes, and insulate them to reduce noise and freezing risk.
Position sanitaryware carefully so it serves the room without obscuring significant masonry or structural timbers. Choose durable luxury fixtures with restrained profiles, ensuring their weight and fixings suit existing construction.
Specify eco-friendly fixtures, including dual-flush toilets, low-flow taps, efficient showers, and locally sourced materials where appropriate.
Provide strong extraction, discreetly vented outside, to control moisture and protect old surfaces.
Finally, test every connection thoroughly before closing partitions, and retain access panels for future maintenance.
Adding Characterful Finishes
With the bathrooms safely serviced and tested, turn to the finishes that will give the barn its lived-in character without disguising its history.
In the kitchen, choose honest materials: limewashed walls, timber shelving, stone worktops, and a hardwearing flagstone floor. Keep original beams visible, repairing rather than replacing them, and specify simple joinery that sits quietly beneath the structure.
In bathrooms, soften modern fittings with unlacquered brass, handmade tiles, and painted timber mirrors, while retaining easy-clean surfaces where moisture demands them.
Add Rustic charm through woven baskets, linen curtains, and a restrained, earthy palette.
Vintage accents, such as reclaimed hooks, enamelware, or a salvaged dresser, should look useful rather than staged.
Finally, use warm, layered lighting and breathable paints to complete a comfortable home that still reads clearly as a barn.
Conclusion
Turning a ruined field barn into a modern country home takes patience, planning, and respect. You’ll protect its past by repairing rather than replacing, reusing honest materials, and letting timeworn timber and stone remain proudly visible. With careful services, warm insulation, and thoughtful finishes, you can create comfort without losing character. Don’t erase every imperfection; celebrate the scars, textures, and stories that make your barn special. Done well, your home will feel both beautifully historic and wonderfully livable.