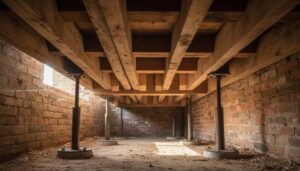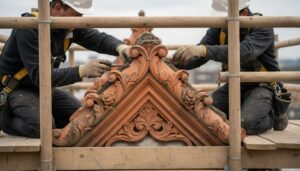

Many run-down cottages hide their most serious defects behind sound-looking plaster, especially where moisture has travelled through old walls and roof timbers. Before you choose finishes or sketch a new kitchen, you’ll need a condition survey, a realistic budget, and clear advice on planning, conservation, and building regulations. From stabilising the structure to upgrading services discreetly, each decision affects the next—and one overlooked fault can alter the entire project.
Key Takeaways
- Survey the cottage thoroughly, document defects, establish a realistic budget, and include at least 15% for unexpected costs.
- Confirm planning permission, listed-building consent, building regulations, and conservation requirements before starting work or ordering materials.
- Repair structural defects, damp, drainage, masonry, foundations, and the roof using compatible traditional materials wherever possible.
- Modernize plumbing, electrics, heating, insulation, ventilation, and accessibility while protecting historic features and maintaining breathable construction.
- Plan layouts, finishes, lighting, and safety improvements carefully, then test systems, document alterations, and schedule ongoing maintenance.
Survey the Cottage and Build a Realistic Budget

Before you plan finishes or order materials, survey the cottage from roofline to foundations, noting movement, damp, rot, outdated wiring, plumbing, insulation, and any original details worth preserving. Photograph every room, measure accurately, and map defects before opening walls.
Ask a conservation-minded builder to distinguish repairable fabric from unsafe work, then price both options. Include specialist trades, structural repairs, drainage, heating, ventilation, accessibility, waste removal, professional fees, insurance, and a contingency of at least 15 percent.
Separate essential safety work from comfort upgrades, and phase improvements so your budget remains usable.
Research Historical preservation priorities and Local zoning context early, since they may influence material choices, window repairs, exterior alterations, and construction methods.
Record salvageable doors, boards, stone, and ironwork; careful reuse can protect character while reducing costs.
Confirm Planning Rules and Get the Right Permits
Before changing your cottage, check local planning rules, especially if it’s listed or lies in a conservation area.
Confirm whether your work needs planning permission, building regulations approval, or specialist heritage consent.
Secure every required permit before ordering materials or altering historic fabric.
Check Local Planning Rules
Check with your local planning authority before drawing up detailed plans, as a cottage’s age, listed status, conservation-area location, or protected features may limit what you can change. Ask which zoning restrictions apply to extensions, roof alterations, windows, access, drainage, and changes of use.
Review local design guides, heritage statements, and maps for boundary constraints, trees, archaeological sensitivity, or protected views. Walk the building carefully and record original masonry, timber framing, roof lines, chimneys, and handmade details; these features may shape a sympathetic scheme.
Discuss your intentions early with a conservation officer or planning adviser, and keep written notes of their guidance. Design around the cottage’s character rather than forcing modern proportions onto it.
Early research supports historical preservation, reduces redesign, and helps your architect specify compatible materials, repairs, and discreet energy improvements.
Secure Required Permits
Once you understand the planning constraints, confirm which permissions your project needs and secure them before work begins. Contact your local planning authority to check whether you need planning permission, listed-building consent, building regulations approval, or separate conservation-area consent.
Submit accurate drawings, structural notes, material specifications, and photographs showing the cottage’s existing condition. Explain how your proposal protects character while introducing safe, efficient modern services.
If the building has heritage significance, consult a conservation officer before finalising details; their guidance can prevent costly revisions and support Historical preservation.
Arrange community consultations when local policy or major alterations require them, and record feedback respectfully.
Don’t start demolition, rewiring, or exterior changes until every approval is written and conditions are clear.
Keep stamped plans, permits, and inspection schedules on site throughout construction.
Fix Structural Damage and Make the Roof Watertight
With the cottage stripped back, address structural damage before restoring finishes or adding insulation. Commission a qualified surveyor or structural engineer to inspect foundations, walls, floor joists, trusses, and bearing points. Record movement, rot, beetle damage, and damp, then agree repairs with building control and, where applicable, conservation officers.
Preserve sound historic fabric; don’t replace old oak or stone unnecessarily. Use compatible lime mortar and seasoned timber, rather than rigid cement or unapproved steelwork that could trap moisture.
Plan structural reinforcement carefully, supporting the building temporarily before replacing failed members.
For roof restoration, repair rather than strip where possible. Replace broken slates or tiles with matching reclaimed materials, renew breathable underlay, and repair flashings, valleys, verges, and gutters.
Check the chimney and ridge, then test watertightness after completion. Keep photographic records for inspections and future maintenance.
Upgrade Plumbing, Electrics, Heating, and Ventilation
Inspect the cottage’s existing plumbing, electrics, heating, and ventilation before disturbing historic fabric.
You’ll modernize services discreetly, using skilled tradespeople and compliant materials while preserving original details wherever possible.
Improve comfort and air quality with efficient heating and ventilation, and secure the necessary inspections and approvals.
Inspect Existing Systems
Before you open up walls or lift floorboards, have a qualified professional survey the cottage’s plumbing, electrics, heating, and ventilation. Ask for a condition report that identifies unsafe alterations, obsolete components, hidden leaks, blocked flues, damp-related damage, and areas that may fail current regulations.
Trace services carefully; old cottages often contain reused pipes, improvised wiring, and unrecorded connections. Photograph routes and retain useful original features where they remain sound.
Your survey should distinguish urgent hazards from elements suitable for repair, helping you protect historic fabric without compromising performance. Discuss Historic preservation requirements with your conservation officer before disturbing listed or locally significant work.
Then map System integration opportunities, including service routes, access panels, controls, and ventilation paths, so future upgrades respect traditional construction and remain inspectable, maintainable, and safely certified.
Modernize Plumbing And Electrics
Once the survey has mapped the cottage’s existing services, you can modernize plumbing, electrics, heating, and ventilation without erasing its character. Retain sound, visible pipework where practical, but replace corroded supplies and undersized drains with accessible, insulated runs.
Fit Smart fixtures, such as low-flow taps and leak sensors, while preserving period basins or repairing original hardware. Have a qualified electrician design new circuits, earthing, consumer-unit protection, and discreet cable routes; don’t chase fragile masonry unnecessarily. Use surface-mounted conduit, timber boxing, or existing voids where they suit the building’s character.
Choose eco friendly solutions, including water-efficient appliances and responsibly sourced materials. Secure building-control approval, observe current wiring and water regulations, and document every alteration.
Test, label, and photograph concealed services before closing walls, so future repairs remain straightforward and respectful.
Improve Heating And Ventilation
To improve heating and ventilation without compromising the cottage’s fabric, start with a room-by-room heat-loss assessment and airflow survey.
Check fireplaces, suspended floors, roof voids, and window reveals before choosing insulation; breathable materials usually suit traditional masonry better than impermeable foam.
Have a qualified engineer size a heat pump, boiler, or discreet emitters, rather than overspecifying equipment.
Retain significant fireplaces and cornices, routing pipework through accessible cupboards or service voids wherever possible.
Install humidity-sensitive extract fans in kitchens and bathrooms, and provide controlled background ventilation to prevent condensation.
Don’t seal historic windows blindly; repair them, add draught strips, and monitor moisture.
Use smart thermostats to zone rooms and reduce energy waste.
Test air quality, carbon-monoxide levels, and ventilation rates on completion, documenting commissioning and meeting current Building Regulations.
Improve Insulation, Windows, and Energy Efficiency

Improving a cottage’s insulation, windows, and energy systems can make it more comfortable without erasing its historic character. Start with a survey for damp, rot, drafts, and vulnerable masonry before sealing anything.
Install roof insulation carefully, maintaining ventilation at the eaves and using breathable materials where appropriate; trapped moisture can damage old timbers. For walls and floors, choose compatible insulation that won’t force condensation into solid masonry, and detail junctions to prevent cold bridges.
Assess original windows before considering window replacements. Repair sound frames, add draught seals, and use discreet secondary glazing when it preserves historic glass and proportions. If replacements prove necessary, match profiles, opening patterns, and finishes, and check conservation-area or listed-building requirements.
Seal service penetrations, fit efficient lighting, and select controls that complement your existing heating system. Confirm upgrades meet current building regulations, then commission airtightness and moisture checks.
Modernize the Layout Without Losing Cottage Character
Begin by mapping how you use each room, then remove only partitions that restrict light, circulation, or essential services. Keep original beams, inglenook fireplaces, niches, and irregular wall lines where they contribute to Cottage charm.
You can open a cramped kitchen into a dining area, but retain a structural pier or framed opening to preserve proportion and character. Ask a conservation-minded structural engineer to assess load-bearing walls before demolition, and obtain listed-building or planning consent where required.
Improve layout flow with discreet door repositioning, clearer sightlines, and better connections between cooking, dining, and living spaces. Preserve small rooms that provide useful retreats rather than forcing an entirely open plan.
Record existing details, protect them during construction, and use traditional joinery techniques when repairing altered openings.
Choose Materials and Finishes That Suit the Cottage
Once the layout respects the cottage’s original proportions, choose materials and finishes that reinforce rather than disguise its character. Salvage sound floorboards, doors, stone, and bricks where possible, then clean and repair them with compatible methods.
For new work, match local materials in scale, colour, and weathering, rather than creating a false historic effect. Assess material durability against damp, frost, traffic, and maintenance demands before you specify anything.
Use breathable lime plaster and mineral paint on older masonry, and avoid impermeable coatings that trap moisture.
Let finish textures reveal skilled workmanship: hand-trowelled walls, lightly brushed timber, and subtly irregular tiles can feel authentic without becoming fussy.
Check conservation-area guidance, listed-building controls, fire performance, and product certifications before ordering.
You’ll create a cohesive, repairable interior that respects the cottage’s age and regulatory obligations.
Upgrade the Kitchen and Bathroom for Daily Comfort
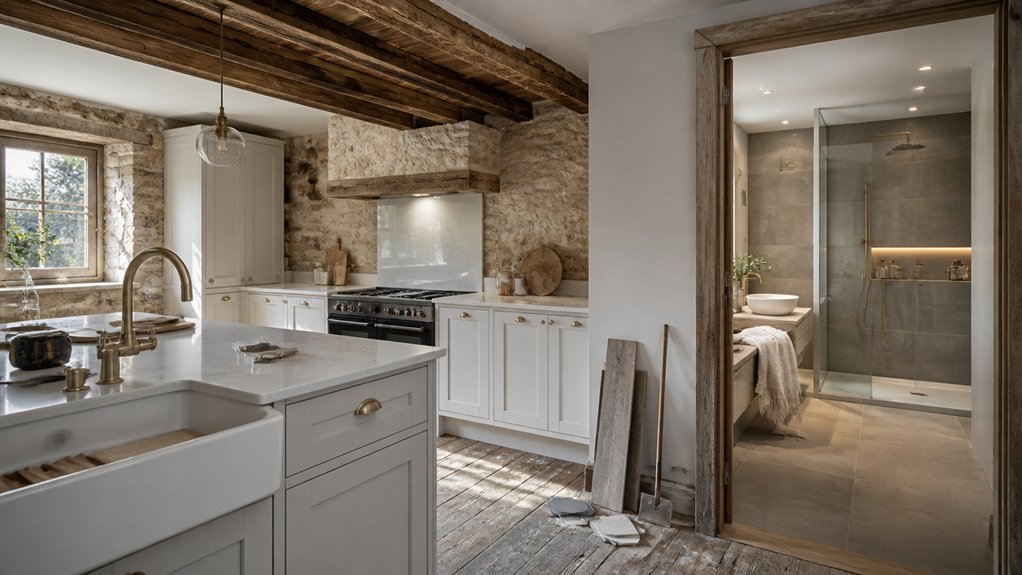
Treat the kitchen and bathroom as carefully integrated upgrades, retaining original beams, walls, and openings wherever possible while introducing efficient services discreetly.
Plan the kitchen layout around existing fireplaces, windows, and circulation routes, then commission joinery that echoes the cottage’s proportions without imitating age.
Choose durable worktops, repairable cabinet hardware, and appliances sized for the room.
In the bathroom, position plumbing near existing service runs to limit chasing through historic masonry.
Select bathroom fixtures with restrained profiles, reliable seals, and water-saving performance.
Protect vulnerable floors with suitable membranes, and guarantee ventilation prevents condensation without damaging fabric.
Use qualified trades for electrical, plumbing, and gas work, securing approvals where required.
Test every connection, document concealed routes, and retain access panels for future maintenance.
Prioritise comfort while allowing the original craftsmanship to remain visible.
Install Lighting and Complete the Cottage Exterior
With the main rooms taking shape, plan lighting and external works as a single, heritage-sensitive package. Ask your conservation officer whether consent covers new fittings, wiring, render repairs, or changes to doors and windows.
Use warm, low-glare LED lamps, discreetly routed cabling, and shielded exterior lights that protect neighbors and wildlife. Retain original lanterns where possible, but have an electrician test them and install compliant protection.
Repair masonry with compatible lime mortar, not hard cement, then address gutters, downpipes, paths, and drainage before decoration.
Choose breathable exterior paint in historically appropriate colors, preparing timber and plaster carefully rather than sealing damp inside.
Coordinate garden landscaping with levels and runoff, keeping roots away from foundations. Finally, check steps, handrails, gates, and external sockets against current safety rules, and photograph completed details for future maintenance.
Conclusion
When the last scaffold comes down, your cottage should feel renewed rather than erased. Behind repaired stone, warm insulation, and discreet modern services, its original character still speaks—through worn beams, deep windows, and hand-finished details. You’ve balanced comfort with conservation, meeting regulations while respecting the building’s story. As evening light settles across the restored rooms, you’ll see more than a successful conversion: you’ll see a cherished home, carefully crafted for contemporary life and ready for its next chapter.