Is a derelict farmhouse really cheaper to renovate than to rebuild? Sometimes, but only when you assess its structure, heritage value, and hidden defects before committing funds. You’ll need to inspect the foundations, secure permissions, control water damage, and plan each trade in the right order. From stabilising the shell to restoring original features and upgrading services, every decision matters—and one overlooked warning sign could change the entire project.
Key Takeaways
- Inspect and document the farmhouse from roofline to foundation, identifying structural movement, damp, rot, pests, hazardous services, and asbestos.
- Hire qualified engineers and contractors to stabilize foundations, walls, floors, and timbers, using compatible, minimally invasive repair methods.
- Create a room-by-room budget with multiple quotations and a separate 15–20% contingency for hidden defects and specialist materials.
- Secure planning permission, building regulations approval, and utility permits before altering listed features, services, drainage, or the building’s use.
- Make the building watertight first, then restore windows, doors, masonry, floors, plumbing, heating, and finally interior finishes and landscaping.
Inspect the Farmhouse Before You Start
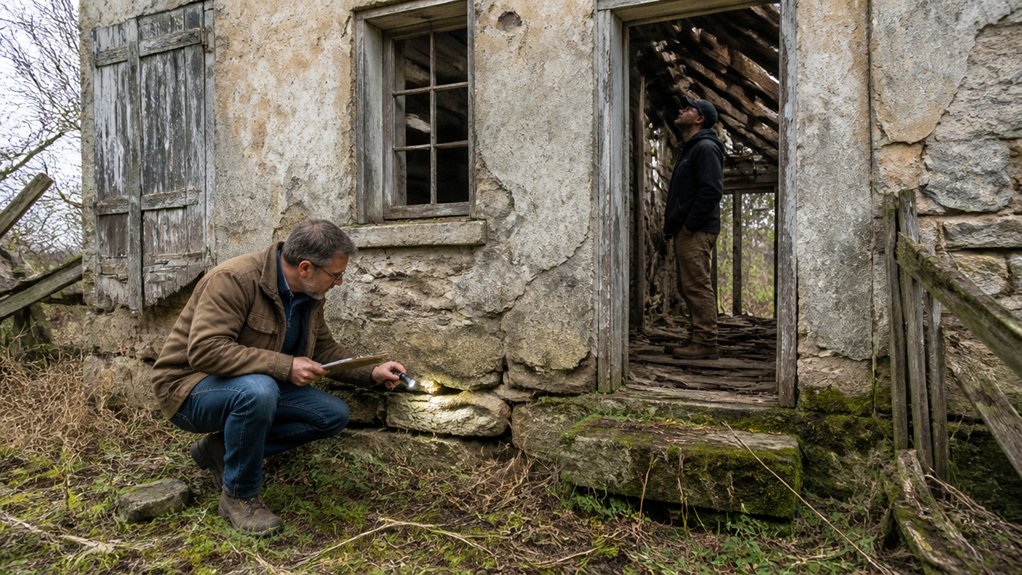
Before you begin renovating, inspect the farmhouse from roofline to foundation to understand its condition and history. Photograph every elevation, room, and structural detail before disturbing anything.
Check the roof covering, chimneys, gutters, flashings, and rafters for leaks, rot, or movement. Trace dampness through ceilings and walls, then examine foundations, floors, joists, and masonry for settlement or failing mortar.
Test doors and windows for distortion, and note unsafe wiring, plumbing, heating equipment, asbestos, or other hazardous materials. Look for concealed damage behind finishes, including insect activity and dry rot.
Research the Farmhouse history through deeds, maps, photographs, and local records. Compare surviving features with local architecture to identify original materials and later alterations.
Record your findings in a condition survey, and consult qualified specialists where safety or heritage significance is uncertain.
Set Your Farmhouse Renovation Budget
Set your budget by evaluating costs for structural work, services, materials, labour, and heritage-sensitive details.
Reserve a contingency fund—ideally 15–20%—because old farmhouses often conceal expensive problems.
Prioritize essential repairs, such as the roof, foundations, drainage, and safety systems, before cosmetic improvements.
Assess Renovation Costs
How much you’ll spend renovating a derelict farmhouse depends on its condition, size, location, and heritage requirements. Begin with a thorough inspection by a surveyor, structural engineer, and building-services specialists. Ask them to identify urgent work, hidden defects, and requirements affecting listed or traditionally constructed buildings.
Create a room-by-room schedule covering roofs, foundations, walls, windows, electrics, plumbing, heating, insulation, kitchens, bathrooms, and finishes. Obtain several written quotations, distinguishing labour, materials, surveys, design fees, planning charges, and taxes.
Compare like-for-like specifications rather than choosing on price alone. Research local rates and the cost of appropriate lime mortar, reclaimed materials, and specialist craftsmanship. Your cost estimation should reflect the farmhouse’s construction and conservation needs.
Use budgeting strategies that prioritise safety, weatherproofing, and essential services before cosmetic improvements. Record assumptions clearly so you can revise figures as information improves.
Set A Contingency Fund
Once you’ve priced the known work, protect your budget against the defects no inspection can fully reveal. Set aside a contingency fund before signing contracts, ideally 15–20% of your projected renovation cost.
Older farmhouses often conceal rotten joists, unstable masonry, outdated wiring, failed drains, or asbestos beneath later alterations. Your contingency isn’t spare money for upgrades; it’s insurance for honest surprises and careful stewardship of the building’s character.
Base the allowance on the property’s condition, project complexity, and local labour rates. Keep it separate from your main account, and review it whenever quotes, surveys, or opening-up work changes the financial picture.
Good contingency planning gives you Budget flexibility without forcing rushed decisions or undermining original fabric. Agree in advance who can authorize withdrawals, document every use, and replenish the reserve if savings emerge elsewhere during the renovation.
Prioritize Essential Repairs
After establishing your contingency fund, rank repairs by safety, weather protection, and structural necessity rather than by appearance.
Address unstable walls, failing foundations, unsafe wiring, and damaged roof coverings first. Stop water entering through roofs, chimneys, gutters, windows, and rising damp before you repair interiors; moisture will quickly undo expensive work.
Next, secure the building envelope, restore sound floors, and make plumbing and heating systems safe. Ask a structural engineer or conservation professional to assess movement, timber decay, and historic materials before committing funds.
Postpone kitchens, bathrooms, decorative elements, and finishes until the farmhouse can withstand another winter. Keep landscaping plans modest too, concentrating on drainage and access rather than ornamental planting.
This order protects your budget, preserves original fabric, and gives every later improvement a stable, durable foundation.
Check Planning Rules and Secure Permits
Before you disturb the farmhouse’s fabric, check your local planning rules and identify which permits the renovation requires. Contact your planning department to confirm zoning regulations, permitted uses, boundaries, access requirements, and restrictions on extensions or changes to windows, roofs, and external finishes.
Ask whether the building is listed, locally designated, or within a conservation area; heritage status may require specialist consent and traditionally appropriate materials. Prepare measured drawings, photographs, a site plan, and a clear description of your proposed work.
Apply for building permits before contractors begin, and secure separate approvals for plumbing, electrical, drainage, septic systems, or changes of use where required. Keep every approval, condition, inspection record, and approved drawing in one file.
Don’t assume rural location means exemption: unauthorized work can bring enforcement action, delays, or costly reversal.
Stabilize the Structure and Foundations
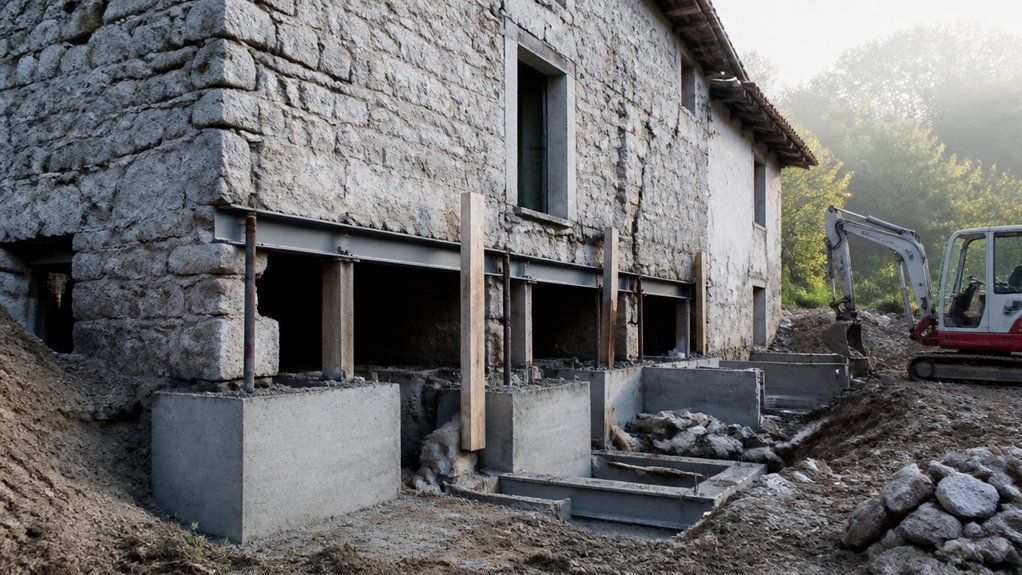
Before restoring finishes, inspect the farmhouse for subsidence, cracked masonry, damp, and failing timbers.
You’ll need a qualified engineer to assess the damage and specify repairs that respect the original construction.
Reinforce foundations and walls carefully, preserving sound historic fabric wherever possible.
Inspect Structural Damage
How sound is the farmhouse before you begin repairs? Begin with a careful inspection, not assumptions. Walk every room and record cracked masonry, bowed walls, sagging floors, displaced roof lines, and doors that no longer close. Photograph each defect, noting its location, size, and apparent movement.
Outside, inspect foundations, chimney stacks, gables, roof coverings, and junctions where newer work meets historic fabric. Check for damp, rot, insect damage, and failed connections, but don’t disturb unstable areas.
If the farmhouse retains timber framing, examine posts, beams, joints, and infill for decay or unauthorised alterations. Commission a structural engineer experienced in traditional buildings to complete a load bearing analysis. Their report should distinguish urgent risks from cosmetic defects and guide your repair sequence without erasing original materials or craftsmanship.
Reinforce Foundations and Walls
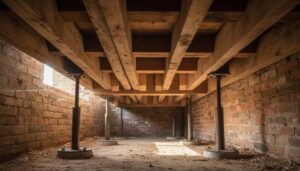
Stabilize the farmhouse only after the structural engineer has identified the cause and extent of movement. Follow the engineer’s repair schedule, securing unsafe areas before work begins. Address drainage, leaking gutters, and unstable soil first; otherwise, new repairs may fail.
For foundation reinforcement, choose the least invasive method that suits the original construction. You might underpin isolated sections, repoint masonry, or improve bearing conditions, but don’t pour concrete against breathable stone without professional approval. Preserve historic footings wherever they remain sound.
Plan wall stabilization around the wall’s materials and movement. Stitch suitable masonry cracks, rebuild dangerously bulging sections, and install discreet restraints only when necessary. Keep traditional lime mortar compatible with old brick or stone; hard cement can trap moisture and accelerate decay.
Shore walls temporarily, monitor cracks, and obtain permits before permanent alterations. Require qualified contractors to document each intervention carefully.
Repair the Roof, Walls, Windows, and Doors
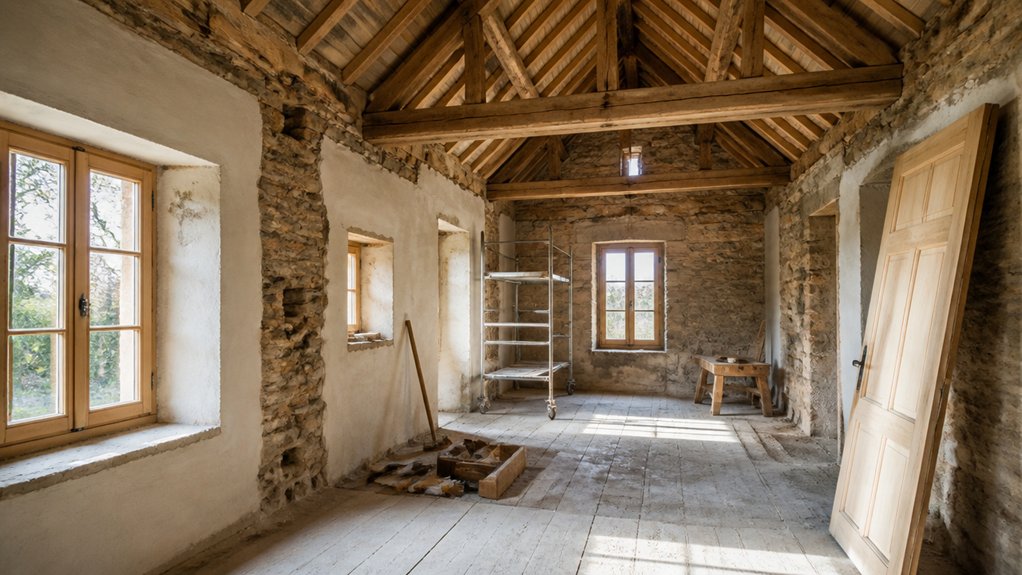
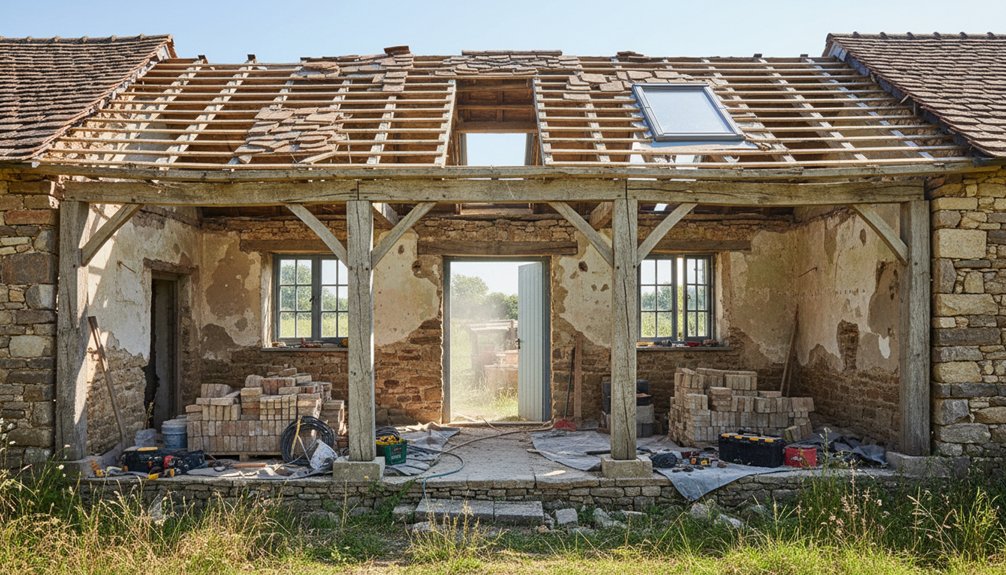
Once the structure is safe, repair the roof before tackling the walls, windows, or doors, because a sound, watertight envelope protects every other restoration effort.
Survey timbers for rot, insect damage, and deflection, then match traditional materials wherever possible. Roof replacement should preserve the farmhouse’s proportions, reclaimed tiles or slate, and original details, while meeting current weatherproofing standards.
Afterward, repoint masonry with compatible lime mortar; hard cement can trap moisture and damage historic brick. Replace failed render with breathable finishes, and repair cracks only after identifying movement.
Prioritise Window restoration over wholesale replacement: retain sound frames, splice decayed sections, ease swollen sashes, and use discreet draught seals.
Repair doors similarly, preserving old ironmongery and panel proportions. Check flashings, gutters, thresholds, and seals, then repaint with breathable, heritage-appropriate coatings.
Install Safe Plumbing, Heating, and Electrics
With the building envelope weatherproof, you can renew its services without exposing new work to damp or damage. Begin with a survey by qualified professionals, checking old pipes, drains, flues, and cables before designing replacements.
Plan plumbing upgrades around accessible service routes, adequate pressure, insulation, and frost protection. Replace contaminated or corroded pipework, test drainage, and install leak detection and isolation valves.
Design heating for efficiency without ignoring the farmhouse’s scale. A suitably sized heat pump, boiler, or hybrid system should include safe flues, ventilation, controls, and zoned distribution.
Have a registered electrician assess the supply, earthing, consumer unit, and load capacity. Install electrical wiring in compliant routes, with residual-current protection, correctly rated circuits, and enough outlets for future use.
Obtain certificates and approvals, then commission every system before occupation.
Protect and Restore Original Farmhouse Features
Treat original features as assets to be understood before they’re altered: photograph and record beams, stonework, joinery, fireplaces, floors, and fittings, then identify their age, materials, and condition.
Seek advice from a conservation specialist before removing anything significant, especially in a listed building.
Repair rather than replace wherever sound material survives. Use compatible lime mortar for masonry, traditional joinery techniques for timber, and gentle cleaning methods that won’t erase patina.
Keep samples of damaged finishes to guide accurate restoration.
Salvage doors, ironmongery, floorboards, and tiles carefully, labelling each item during removal.
Match replacements to the building’s period without inventing false history.
Preserve original craftsmanship and decorative details, including tool marks and irregularities.
Photograph completed repairs, retain a maintenance record, and guarantee every intervention remains reversible where practical.
Improve Insulation and Energy Efficiency
Before adding insulation, understand how the farmhouse manages moisture, heat, and ventilation. Repair roof leaks, gutters, damp walls, and defective pointing first; trapping moisture can destroy masonry and timber.
Ask an energy assessor to identify heat loss without compromising historic fabric. Choose breathable insulation materials, such as wood fibre, hemp, or lime-based systems, for solid walls and roofs. Don’t seal old walls with impermeable foam unless a conservation professional approves it.
Insulate the loft or roof carefully, maintain ventilation at the eaves, and draught-proof windows with reversible measures. Upgrade floors only after checking moisture movement and archaeological features.
Fit efficient heating controls, low-energy lighting, and discreet secondary glazing where appropriate. These energy saving upgrades should respect original proportions, finishes, and joinery while reducing running costs.
Monitor humidity throughout the work.
Complete Finishes and Pass Final Inspections
Once insulation and energy upgrades are complete, finish the farmhouse with materials and details that respect its original character. Choose durable interior finishes, including breathable limewash, timber flooring, simple joinery, and historically appropriate hardware.
Repair rather than replace sound doors, beams, and trim, but guarantee every surface meets modern safety requirements.
Outside, complete exterior aesthetics with traditional render, restrained paint colours, repaired masonry, and correctly sized gutters. Don’t conceal defects that require professional attention; resolve damp, structural movement, and fire risks before decorating.
Install fixtures, appliances, and ventilation systems according to approved plans. Then test electrics, plumbing, heating, alarms, insulation, and drainage.
Compile certificates, warranties, and inspection records. Ask your building control officer to complete final checks, address listed defects promptly, and secure the completion certificate before moving in.
That document protects your investment and confirms lawful completion.
Conclusion
Renovating a derelict farmhouse isn’t simply a cosmetic project; it’s a test of whether old buildings can meet modern needs without losing their identity. The theory that heritage and efficiency must conflict rarely holds true: careful insulation, discreet services, and repaired original materials can achieve both. By inspecting thoroughly, budgeting honestly, securing permissions, and working in the right sequence, you’ll create a safe, durable home that preserves the farmhouse’s character rather than merely imitating it.