Upgrading heating and plumbing in a period property starts with understanding what you must preserve. Before choosing radiators, pipes or underfloor heating, assess the building’s fabric, identify concealed services and map original floors, walls and joinery. You’ll then need discreet, reversible routes that limit disturbance and comply with conservation requirements. The right approach depends on the property’s construction, heritage status and existing systems—and several common upgrades can cause avoidable damage if planned too late.
Key Takeaways
- Survey and photograph original walls, floors, ceilings, joinery, fireplaces, pipework, damp, alterations, and concealed services before designing upgrades.
- Consult conservation officers and qualified specialists early to confirm listed-building consent, planning permission, building regulations, and acceptable interventions.
- Route insulated pipes through existing voids, cupboards, secondary spaces, or removable joinery instead of chasing historic plaster or cutting structural elements.
- Choose efficient, low-impact systems, such as discreet radiators, reversible underfloor overlays, or carefully assessed heat pumps, compatible with traditional construction.
- Protect vulnerable finishes during work, keep valves accessible, document all alterations, and pause to reassess whenever unexpected historic fabric is uncovered.
Check Your Period Home Before You Start
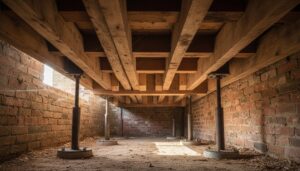
Before upgrading heating or plumbing, assess how your period home was built and altered over time. Identify original walls, floors, ceilings, joinery, fireplaces, and visible pipework, then record their condition with photographs and notes.
Check construction materials, including solid masonry, lime plaster, timber, and non-standard floor assemblies, because each responds differently to drilling, moisture, and heat. Look for previous repairs, concealed services, damp, movement, asbestos, and evidence of historic alterations.
Review listed-building status, conservation-area controls, and any required approvals before you specify equipment. Consult a conservation professional where fabric or significance remains uncertain.
You’ll often find cost-effective solutions by repairing existing components rather than replacing them. Assess whether modern technology can improve efficiency discreetly, without removing significant features or imposing incompatible materials.
Plan Heating and Plumbing Routes Carefully
Map existing structures before planning routes, noting joists, masonry, services, and protected features.
You’ll preserve historic fabric by using discreet, accessible paths through cupboards, floor voids, or service zones.
Coordinate heating, plumbing, and conservation trades early so every route works technically without avoidable alterations.
Map Existing Structures
When you’re upgrading a period property, survey its existing structure before deciding where new heating and plumbing routes should run. Record floor levels, wall thicknesses, ceiling voids, joist directions, roof spaces, and previous alterations. Use measured drawings, photographs, and non-invasive inspection methods to identify masonry types, timber framing, lath and plaster, historic pipework, and vulnerable finishes.
Check archival plans where available, then verify them on site; properties often contain undocumented changes. Mark structural load paths and protected elements so your designer can avoid cutting beams, weakening walls, or disturbing significant fabric.
This evidence supports Historical accuracy and helps you specify Material compatibility between new components and existing construction. If uncertainty remains, consult a conservation professional before opening concealed areas or finalising service calculations, ensuring decisions remain reversible.
Use Discreet Pipe Routes
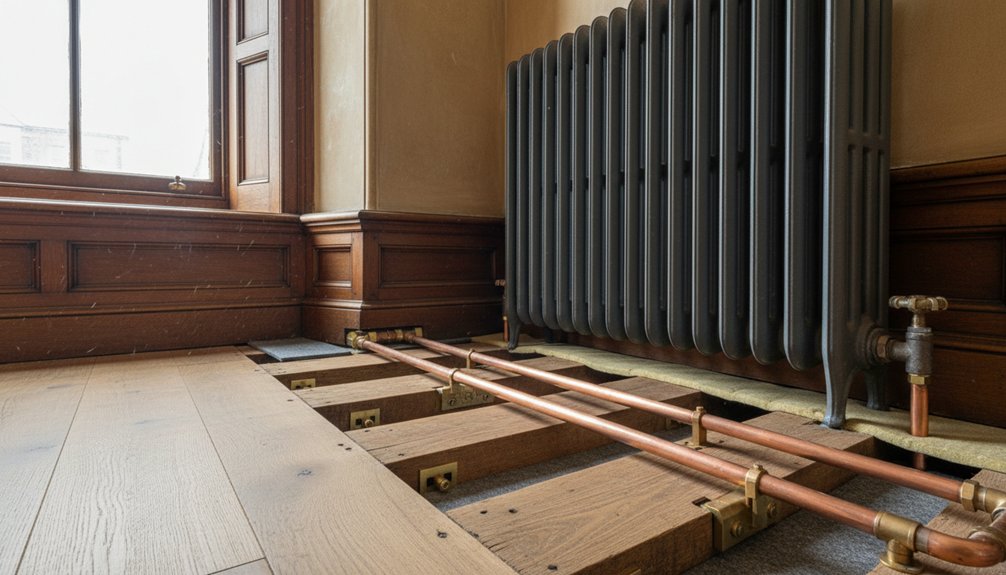
Plan heating and plumbing routes around existing architectural lines, using floor voids, service cupboards, redundant chases, and secondary spaces wherever possible rather than cutting historic fabric.
Keep new pipework accessible for inspection, maintenance, and future replacement, while avoiding runs across decorated ceilings, exposed beams, panelled walls, and original masonry.
Where penetration is unavoidable, use existing openings or carefully positioned holes, and specify reversible methods that minimise loss.
Conceal services behind removable joinery or within shallow, purpose-built enclosures instead of chasing directly into historic plaster.
Fit pipe insulation continuously, particularly through unheated voids, to control heat loss and condensation without creating bulky profiles.
Position valves and connections discreetly but accessibly.
Coordinate outlets precisely with modern fixtures, ensuring their installation doesn’t obscure architectural details or require unnecessary alterations to surviving fabric.
Coordinate Trades Early
Coordinate the heating and plumbing routes with every trade before work begins, so electricians, joiners, plasterers, and installers don’t compete for the same voids or disturb historic fabric. Effective Trade coordination protects lath, lime plaster, timber framing, panelling, and masonry while keeping services accessible for maintenance.
During early planning, survey floor voids, risers, cupboards, and existing chases, then mark proposed routes on measured drawings. Agree penetrations, fire stopping, insulation, access panels, and fixing methods before anyone drills or cuts.
Keep new pipework within discreet, reversible zones wherever possible, and route services around significant beams, cornices, and original joinery.
Hold a pre-start site meeting and confirm responsibilities in writing. If unexpected fabric appears, pause, record it, and revise the route with your conservation specialist before proceeding.
Compare Heating Options for Period Properties
Choosing a heating system for a period property means balancing efficiency with the building’s historic fabric. You’ll usually compare a high-efficiency gas boiler, heat pump, electric radiators, and conservation-friendly underfloor heating.
A modern boiler may suit existing emitters, but assess boiler efficiency alongside flue routes, ventilation, and whether concealed alterations could disturb original fabric.
Air-source heat pumps can reduce emissions, yet they need suitable outdoor space, larger radiators, and careful noise assessment.
Electric radiators install with minimal disruption, although running costs may be higher.
Underfloor systems provide even warmth, but avoid cutting historic floors; consider breathable, reversible overlays instead.
Plan radiator placement beneath windows or on later plasterwork, keeping decorative joinery, panelling, and fireplaces visible.
Ask a conservation professional to review proposals before selecting equipment, controls, and installation methods.
Renew Pipes While Preserving Historic Fabric
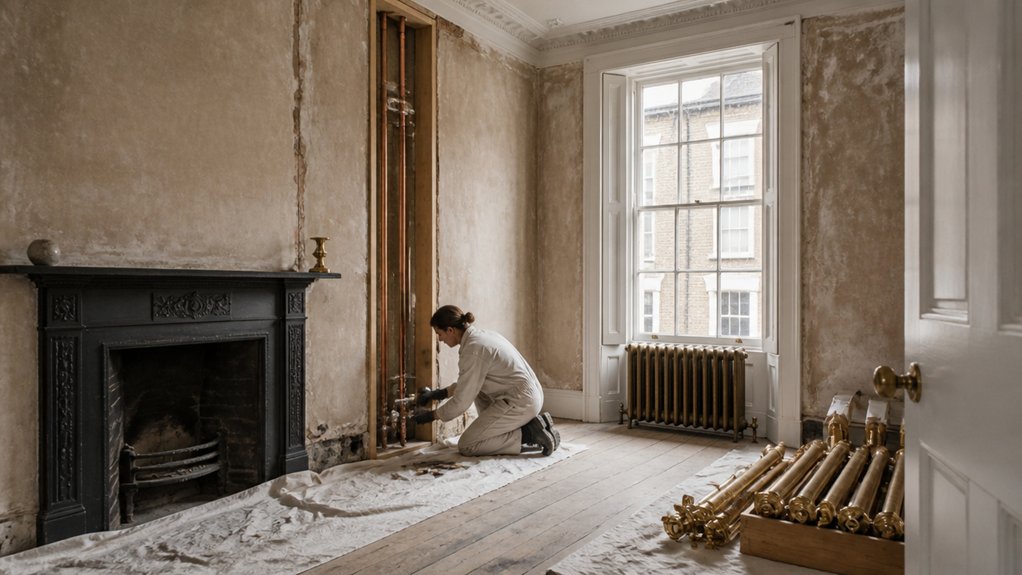
Once you’ve selected suitable heating equipment, renew ageing pipes in ways that protect the property’s historic fabric. Ask a conservation-minded heating engineer to survey existing routes, materials, and condition before specifying replacements. Reuse serviceable pipework where safe, and select compatible copper, stainless steel, or multilayer systems for new sections; avoid mixing metals without suitable dielectric protection.
Follow established routes through later alterations, cupboards, or service voids, minimising new chases and penetrations. Size pipes accurately to maintain efficient flow and prevent unnecessary noise. Use removable Pipe insulation that limits heat loss while respecting breathable construction and access requirements.
Coordinate Ventilation upgrades with boiler or cylinder changes, particularly where combustion appliances need permanent air supply. Record concealed routes, valves, and materials, so future maintenance remains reversible, accountable, and minimally invasive.
Protect Floors, Walls and Period Details
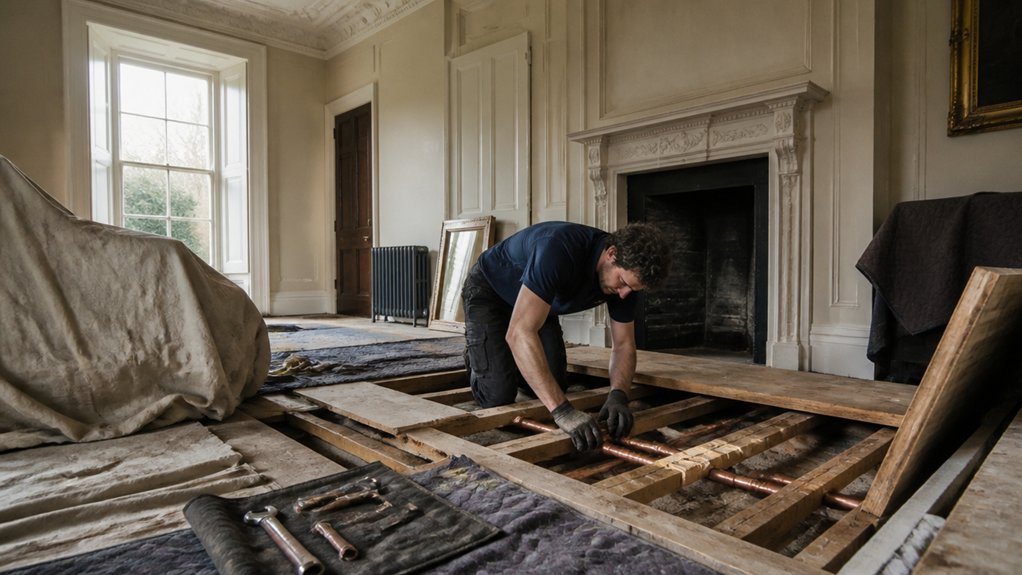
Before lifting boards or opening walls, map skirtings, cornices, panelling, plasterwork, encaustic tiles, and other period details, then agree protection and access measures with your contractor. Photograph each room and record existing cracks, loose finishes, and vulnerable junctions.
Use breathable, non-abrasive coverings for floors, securing them without tapes that could lift polish, paint, or tiles. Where work requires cutting, isolate the area with dust screens and maintain clean, controlled routes for tools and materials.
Protect stair treads, thresholds, fireplaces, joinery, and decorative metalwork with padded, stable guards. For wall preservation, avoid leaning equipment against plaster and keep fixings within previously disturbed areas wherever possible.
Support fragile ceilings and exposed boards before routing services, and remove coverings regularly to check for trapped moisture, condensation, vibration damage, or abrasion.
Check Heritage Rules and Get Specialist Advice
Check whether your property is listed, located in a conservation area, or covered by local heritage controls before altering heating or plumbing. These designations may restrict boiler flues, external heat pumps, solar equipment, pipe routes, radiator changes, and work affecting historic fabric.
Contact your local planning or conservation officer early, and confirm whether you need listed-building consent, planning permission, building-regulations approval, or separate environmental permits.
Don’t assume that internal work is exempt: chasing walls, lifting historic floors, or removing original radiators can require justification and recording.
Arrange specialist consultation with a conservation-accredited architect, surveyor, or heating engineer who understands traditional construction.
Ask for a minimally invasive design, compatible materials, reversible details, and clear documentation.
Treat heritage compliance as part of the project brief, not a final administrative check.
Conclusion
Upgrading a period home doesn’t mean sacrificing its character. By surveying concealed services, planning reversible routes, and choosing compatible heating and plumbing systems, you can improve comfort while protecting historic fabric. Remember, original windows can account for up to 25% of a building’s heat loss—yet replacing them isn’t always necessary. Draught-proofing and secondary glazing may preserve more than energy; they safeguard the details that connect you to the past. Seek specialist advice, document every intervention, and leave future repairs possible.